Skip main navigation
Sold for $225,000
  • $225,000

    1025 Benz Ave, Cincinnati, OH 45238

    3beds
    1,552sqft
    Single Family Residence
    Built in 1928
    7,100 Square Feet Lot
    $232,900 Zestimate®
    $145/sqft
    $1,671 Estimated rent

    Home value

    $232,900

    $210,000 - $259,000

    $1,671/mo

    Zestimate® history
    Loading
    Loading...

    Owner options

    List your home for rent

    $1,671/mo

    Rent Zestimate®

    Find your next renter with Zillow Rental Manager. Plus, with online applications, you can quickly screen prospective tenants – for free.

    Learn more

    $1,671/mo

    Rent Zestimate®

    Refinance and save

    $1,587/mo

    Est. payment

    Refinancing to a lower rate could help reduce your monthly payments and save thousands over the life of the loan.

    See today's rates

    $1,587/mo

    Est. payment

    Explore your selling options

    Work with a Zillow partner agent

    Leverage their expertise and Zillow's premium Showcase listings to get your home seen by more buyers.

    Get started

    List with your own agent

    Get your home in front of millions of buyers by listing it on Zillow.

    Learn how to do it

    Sell it yourself

    Take full control of how buyers see your home on Zillow by listing For Sale by Owner (FSBO).

    List your home

    What's special

    Classic curb appealLarge windowsGleaming hardwood floorsWelcoming front porchDramatic yet inviting interiorMature treesFull walk out basement
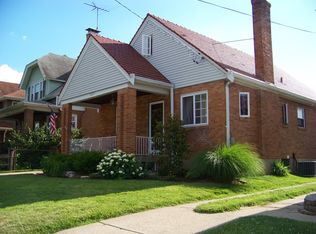
    From the moment you arrive, you'll be drawn in by the home's classic curb appealcomplete with a welcoming front porch and a stately, mature trees offering both shade and charm. Step inside to find a dramatic yet inviting interior, where dark walls contrast beautifully with crisp white trim and gleaming hardwood floors. The living and dining areas feature an eye-catching white brick fireplace, built-in bench seating that adds a touch of historic flair. Large windows bathe these spaces in natural light, creating a cozy atmosphere ideal for everything from everyday relaxation to hosting special gatherings. Enjoy the vintage wood paneled kitchen, 1st floor master,remodeled full bath and full walk out basement. Nestled in the heart of Covedale, this residence is close to neighborhood favorites for dining, shopping, and recreationmaking it a true haven for those seeking both convenience and comfort. Don't miss your chance to call this one-of-a-kind home your own.

    Zillow last checked:

    Listing updated:

    Listed by:

    Matthew Wielgos 513-445-8449,

    Plum Tree Realty 513-443-5060

    Bought with:

    Julia F Werle, 2001016842

    Comey & Shepherd

    Source: Cincy MLS,MLS#: 1834466MLS LogoOriginating MLS: Cincinnati Area Multiple Listing Service

    Facts & features

    Interior

    Bedrooms & bathrooms
    • Bedrooms: 3
    • Bathrooms: 2
    • Full bathrooms: 1
    • 1/2 bathrooms: 1
    Primary bedroom
    • Features: Wood Floor
    • Level: First
    • Area: 154
    • Dimensions: 14 x 11
    Bedroom 2
    • Level: Second
    • Area: 156
    • Dimensions: 13 x 12
    Bedroom 3
    • Level: Second
    • Area: 130
    • Dimensions: 13 x 10
    Bedroom 4
    • Area: 0
    • Dimensions: 0 x 0
    Bedroom 5
    • Area: 0
    • Dimensions: 0 x 0
    Primary bathroom
    • Features: Shower, Tile Floor, Window Treatment
    Bathroom 1
    • Features: Full
    • Level: First
    Bathroom 2
    • Features: Partial
    • Level: Second
    Bathroom 3
    • Features: Partial
    • Level: Basement
    Dining room
    • Features: Wood Floor
    • Level: First
    • Area: 144
    • Dimensions: 12 x 12
    Family room
    • Area: 0
    • Dimensions: 0 x 0
    Kitchen
    • Area: 0
    • Dimensions: 0 x 0
    Living room
    • Features: Fireplace, Wood Floor
    • Area: 192
    • Dimensions: 12 x 16
    Office
    • Area: 0
    • Dimensions: 0 x 0
    Heating
    • Forced Air, Gas
    Cooling
    • Central Air
    Appliances
    • Included: Dishwasher, Dryer, Disposal, Microwave, Oven/Range, Refrigerator, Washer, Gas Water Heater
    Features
    • Crown Molding, Natural Woodwork
    • Doors: Multi Panel Doors
    • Windows: Wood Frames
    • Basement: Full,Unfinished,Walk-Out Access
    • Number of fireplaces: 1
    • Fireplace features: Inoperable, Living Room
    Interior area
    • Total structure area: 1,552
    • Total interior livable area: 1,552 sqft

    Property

    Parking
    • Total spaces: 1
    • Parking features: On Street, Driveway
    • Garage spaces: 1
    • Has uncovered spaces: Yes
    Features
    • Levels: Two
    • Stories: 2
    • Patio & porch: Covered Deck/Patio, Patio
    • Fencing: Wood
    • Has view: Yes
    • View description: City
    Lot
    • Size: 7,100 Square Feet
    • Dimensions: 40 x 178
    • Features: Less than .5 Acre
    Details
    • Parcel number: 1800A80020400
    • Zoning description: Residential

    Construction

    Type & style
    • Home type: SingleFamily
    • Architectural style: Craftsman/Bungalow
    • Property subtype: Single Family Residence
    Materials
    • Aluminum Siding, Brick
    • Foundation: Concrete Perimeter
    • Roof: Shingle
    Condition
    • New construction: No
    • Year built: 1928

    Utilities & green energy

    • Gas: Natural
    • Sewer: Public Sewer
    • Water: Public
    Green energy
    • Energy efficient items: No

    Community & HOA

    Community
    • Subdivision: West Overlook
    HOA
    • Has HOA: No
    Location
    • Region: Cincinnati

    Financial & listing details

    • Price per square foot: $145/sqft
    • Annual tax amount: $2,674
    • Date on market: 3/21/2025
    • Listing terms: No Special Financing,Conventional

    Price history

    DateEventPrice
    4/25/2025Sold$225,000+4.7%$145/sqft
    Source: Cincy MLS #1834466 Report a problem
    3/23/2025Pending sale$215,000$139/sqft
    Source: Cincy MLS #1834466 Report a problem
    3/21/2025Listed for sale$215,000+126.3%$139/sqft
    Source: Cincy MLS #1834466 Report a problem
    8/29/2018Sold$95,000-4.9%$61/sqft
    Source: Cincy MLS #1584688 Report a problem
    7/20/2018Pending sale$99,900$64/sqft
    Source: Stanley Realty #1584688 Report a problem
    7/6/2018Price change$99,900-9.2%$64/sqft
    Source: Stanley Realty #1584688 Report a problem
    6/21/2018Listed for sale$110,000$71/sqft
    Source: Stanley Realty #1584688 Report a problem

    Public tax history

    YearProperty taxesTax assessment
    2024$2,674 -0.2%$42,123
    2023$2,679 +13.9%$42,123 +26.7%
    2022$2,352 +1.5%$33,250
    2021$2,316 $33,250
    2020$2,316 +22.2%$33,250 +34.5%
    2019$1,895 +69.7%$24,728
    2018$1,117 $24,728
    2017$1,117 +2.3%$24,728 -4.3%
    2016$1,092 $25,844
    2015$1,092 -0.8%$25,844
    2014$1,101 -18.6%$25,844 -12%
    2013$1,351 +1.6%$29,369
    2012$1,330 +3.8%$29,369
    2011$1,282 -20.2%$29,369 -18.3%
    2010$1,606 +4.4%$35,928
    2009$1,538 +2%$35,928
    2008$1,508 +5.7%$35,928 -6%
    2007$1,427 -22.7%$38,220
    2006$1,847 -0.9%$38,220
    2005$1,864 +4.2%$38,220 +13.5%
    2003$1,789 +6.7%$33,670
    2002$1,677 +7.6%$33,670 +8.6%
    2001$1,558 +3.5%$31,010
    2000$1,506 $31,010
    Find assessor info on the county website

    Neighborhood: West Price HIll

    Nearby schools

    GreatSchools rating
    Get a cash offer in 3 minutes
    Find out how much your home could sell for in as little as 3 minutes with a no-obligation cash offer.
    Estimated market value
    $232,900
    Get a cash offer in 3 minutes
    Find out how much your home could sell for in as little as 3 minutes with a no-obligation cash offer.
    Estimated market value
    $232,900