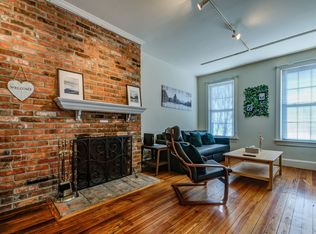
Welcome to 1025 Bernard Street, your cozy retreat in the heart of historic Old Town, Alexandria, VA. This charming 4-level townhouse is not just a home; it's a haven filled with modern comforts and classic character, waiting to welcome you. Step inside and feel the warmth of this inviting space. With 4 bedrooms and 3.55 baths, there's room for everyone to spread out and relax. The kitchen is a chef's dream come true, with sleek quartz countertops, stylish Grey Maple cabinets, and stainless steel appliances that sparkle in the sunlight. Plus, the 5-plank wood flooring adds a touch of rustic elegance to every meal prep session. Need a zone to unwind or entertain? Head downstairs to the lower level rec room – it's the perfect hangout spot for movie nights or game days. Ready to soak up some sun? Step out onto the expansive deck off the kitchen – it's the ultimate spot for sipping your morning coffee or hosting summer BBQs with friends. And when evening falls, make your way up to the rooftop terrace for breathtaking views of the neighborhood skyline. Parking is a breeze with your 1.5-car garage and tandem parking spot – plenty of space for your car, bikes, and all your outdoor gear. And the best part? You're just a short walk away from local favorites like Rustico, Buzz Bakery, and the scenic Mt. Vernon Trail, where endless adventures await. Come experience the magic of 1025 Bernard Street for yourself. This isn't just a house – it's your new home sweet home, right in the heart of Old Town. **OPEN HOUSE SCHEDULE COMING SOON.
Sold for $1,060,000
$1,060,000
1025 Bernard St, Alexandria, VA 22314
4beds
1,917sqft
Townhouse
Built in 2017
-- sqft lot
$1,095,400 Zestimate®
$553/sqft
$5,026 Estimated rent
Home value
$1,095,400
$1.04M - $1.16M
$5,026/mo
Zestimate® history
Owner options
List your home for rent
$5,026/mo
Rent Zestimate®
Find your next renter with Zillow Rental Manager. Plus, with online applications, you can quickly screen prospective tenants – for free.
$5,026/mo
Rent Zestimate®
Refinance and save
$6,650/mo
Est. payment
Refinancing to a lower rate could help reduce your monthly payments and save thousands over the life of the loan.
$6,650/mo
Est. payment
Explore your selling options
Work with a Zillow partner agent
Leverage their expertise and Zillow's premium Showcase listings to get your home seen by more buyers.
Get startedList with your own agent
Get your home in front of millions of buyers by listing it on Zillow.
Learn how to do itSell it yourself
Take full control of how buyers see your home on Zillow by listing For Sale by Owner (FSBO).
List your homeWhat's special
Classic characterBuzz bakeryRooftop terraceExpansive deckTandem parking spotCozy retreatOutdoor gear
Zillow last checked:
Listing updated:
Listed by:
Sue Goodhart 703-362-3221,
Compass
Bought with:
Jennifer Hyatt, 0225262183
Compass
Source: Bright MLS,MLS#: VAAX2033248
Facts & features
Interior
Bedrooms & bathrooms
- Bedrooms: 4
- Bathrooms: 5
- Full bathrooms: 3
- 1/2 bathrooms: 2
- Main level bathrooms: 1
- Main level bedrooms: 1
Rooms
- Room types: Dining Room
Basement
- Area: 0
Heating
- Forced Air, Natural Gas
Cooling
- Central Air, Zoned, Electric
Appliances
- Included: Cooktop, Dishwasher, Disposal, Microwave, Refrigerator, Double Oven, Range Hood, Gas Water Heater
- Laundry: Has Laundry, Washer/Dryer Hookups Only
Features
- Combination Dining/Living, Combination Kitchen/Living, Upgraded Countertops, Open Floorplan, Dining Area, Kitchen Island, Entry Level Bedroom, Primary Bath(s), Pantry, Recessed Lighting, Walk-In Closet(s), 9'+ Ceilings
- Flooring: Hardwood, Ceramic Tile, Wood, Carpet
- Doors: Sliding Glass
- Windows: Energy Efficient
- Has basement: No
- Has fireplace: No
Interior area
- Total structure area: 1,917
- Total interior livable area: 1,917 sqft
- Finished area above ground: 1,917
- Finished area below ground: 0
Property
Parking
- Total spaces: 1
- Parking features: Garage Faces Rear, Driveway, Attached
- Attached garage spaces: 1
- Has uncovered spaces: Yes
Accessibility
- Accessibility features: None
Features
- Levels: Four
- Stories: 4
- Patio & porch: Deck
- Exterior features: Underground Lawn Sprinkler
- Pool features: None
- Has view: Yes
- View description: City
Lot
- Features: Landscaped
Details
- Additional structures: Above Grade, Below Grade
- Parcel number: 60036070
- Zoning: CSL
- Special conditions: Standard
Construction
Type & style
- Home type: Townhouse
- Architectural style: Contemporary
- Property subtype: Townhouse
Materials
- Brick, Stone
- Foundation: Permanent
Condition
- New construction: No
- Year built: 2017
Details
- Builder model: EXECUTIVE SERIES
- Builder name: PULTE HOMES
Utilities & green energy
- Sewer: Public Sewer
- Water: Public
Community & HOA
Community
- Condo and coop fee: $225 monthly
- Subdivision: Powhatan At Potomac Yard
HOA
- Has HOA: Yes
- Amenities included: Jogging Path
- Services included: Lawn Care Front, Maintenance Grounds, Road Maintenance, Snow Removal, Trash
- HOA fee: $99 monthly
- HOA name: POWHATAN TOWNHOME
- Second HOA name: Powhatan Townhome
Location
- Region: Alexandria
Financial & listing details
- Price per square foot: $553/sqft
- Tax assessed value: $915,615
- Annual tax amount: $9,717
- Date on market: 4/25/2024
- Listing agreement: Exclusive Right To Sell
- Ownership: Condominium
Price history
| Date | Event | Price |
|---|---|---|
| 5/31/2024 | Sold | $1,060,000+1%$553/sqft |
Source:  Bright MLS #VAAX2033248 Report a problem Bright MLS #VAAX2033248 Report a problem | ||
| 4/28/2024 | Contingent | $1,050,000$548/sqft |
Source: Bright MLS #VAAX2033248 Report a problem | ||
| 4/25/2024 | Price change | $1,050,000+37.3%$548/sqft |
Source: Bright MLS #VAAX2033248 Report a problem | ||
| 10/31/2017 | Pending sale | $764,990$399/sqft |
Source: Monument Sotheby's International Realty #AX10040433 Report a problem | ||
| 10/5/2017 | Price change | $764,990-0.3%$399/sqft |
Source: Monument Sotheby's International Realty #AX10040433 Report a problem | ||
| 9/30/2017 | Price change | $766,990-4.1%$400/sqft |
Source: Monument Sotheby's International Realty #AX10040433 Report a problem | ||
| 9/23/2017 | Price change | $799,990-2.9%$417/sqft |
Source: Pulte Homes Report a problem | ||
| 9/20/2017 | Price change | $823,838$430/sqft |
Source: Pulte Homes Report a problem | ||
| 5/11/2017 | Listed for sale | -- |
Source: Pulte Homes Report a problem | ||
Public tax history
Tax history is unavailable.
Neighborhood: Northeast
Nearby homes
- $1,060,000-- bd3 ba1.9k sqft1025 Bernard St #3, Alexandria, VA 22314Sold
- $1,039,7003 bd5 ba1.9k sqft1027 Bernard St, Alexandria, VA 22314Off Market
- $999,700-- sqft1029 Bernard St, Alexandria, VA 22314Off Market
- $--3 bd2 ba1.4k sqft1435 Powhatan St #ID1014213P, Alexandria, VA 22314Off Market
- $678,4003 bd2 ba1.3k sqft1435 Powhatan St #TOWNHOME, Alexandria, VA 22314Off Market
- $3,9003 bd2 ba1.4k sqft1435 Powhatan St, Alexandria, VA 22314For Rent
- $540,0003 bd2 ba1.3k sqft1437 Powhatan St, Alexandria, VA 22314Sold
- $1,043,2003 bd5 ba1.9k sqft1015 Bernard St, Alexandria, VA 22314Off Market
Nearby schools
GreatSchools rating
- 2/10Jefferson-Houston PreK-8 SchoolGrades: PK-8Distance: 0.9 mi
- 2/10Alexandria City High SchoolGrades: 9-12Distance: 2 mi
Schools provided by the listing agent
- High: Alexandria City
- District: Alexandria City Public Schools
Source: Bright MLS. This data may not be complete. We recommend contacting the local school district to confirm school assignments for this home.
Get a cash offer in 3 minutes
Find out how much your home could sell for in as little as 3 minutes with a no-obligation cash offer.
Estimated market value
$1,095,400
Get a cash offer in 3 minutes
Find out how much your home could sell for in as little as 3 minutes with a no-obligation cash offer.
Estimated market value
$1,095,400
- Virginia
- Alexandria City
- Alexandria
- 22314
- Northeast
- 1025 Bernard St
Nearby cities
Nearby neighborhoods
Nearby zip codes
Other Alexandria Topics
