Welcome to this stunning builder model home, showcasing over $100,000 in high-end upgrades and thoughtful design details throughout. From the moment you arrive, the charming farmhouse elevation and full covered front porch set an inviting tone. Step inside to discover airy 9' ceilings, a versatile main level flex room and luxury vinyl plank flooring flowing seamlessly across the main level. The heart of the home features a designer kitchen equipped with gorgeous soft-close, dovetail-constructed cabinetry, quartz countertops in both the kitchen and baths, and premium Frigidaire Gallery Series stainless steel appliances. A huge slider door opens to the covered rear porch, creating an effortless indoor-outdoor living experience perfect for relaxing or entertaining. Upstairs, you'll find 3 spacious bedrooms, 2.5 beautifully appointed baths and a huge loft-ideal for a second living area, playroom, home office or media space. The primary ensuite is a private retreat offering double sinks, a spacious full tile shower, and a generous walk-in closet. Additional upgrades include premium lighting, security prewire, a camera system, ceiling speakers, and Nest thermostats paired with an electronic dual-zone HVAC system for customized comfort. The expanded 2-car garage with additional bump-out provides extra storage or workshop space, while the irrigation system ensures the yard stays beautiful with minimal effort. With its blend of elevated finishes, modern technology, and timeless style, this exceptional home delivers luxury, convenience, and quality at every turn. A true must-see!
Sold
$390,000
1025 Bevy Blvd, Danville, IN 46122
3beds
2,664sqft
Residential, Single Family Residence
Built in 2023
7,840 Square Feet Lot
$392,700 Zestimate®
$146/sqft
$2,379 Estimated rent
Home value
$392,700
$365,000 - $424,000
$2,379/mo
Zestimate® history
Owner options
List your home for rent
$2,379/mo
Rent Zestimate®
Find your next renter with Zillow Rental Manager. Plus, with online applications, you can quickly screen prospective tenants – for free.
$2,379/mo
Rent Zestimate®
Refinance and save
$2,800/mo
Est. payment
Refinancing to a lower rate could help reduce your monthly payments and save thousands over the life of the loan.
$2,800/mo
Est. payment
Explore your selling options
Work with a Zillow partner agent
Leverage their expertise and Zillow's premium Showcase listings to get your home seen by more buyers.
Get startedList with your own agent
Get your home in front of millions of buyers by listing it on Zillow.
Learn how to do itSell it yourself
Take full control of how buyers see your home on Zillow by listing For Sale by Owner (FSBO).
List your homeWhat's special
Covered rear porchFull covered front porchDouble sinksSpacious full tile showerCharming farmhouse elevationGorgeous soft-close dovetail-constructed cabinetrySecurity prewire
Zillow last checked:
Listing updated:
Listed by:
Candace Fisk 317-710-2633,
Coldwell Banker - Kaiser
Bought with:
Adejumoke Olatunji
Highgarden Real Estate
Source: MIBOR as distributed by MLS GRID,MLS#: 22074150
Facts & features
Interior
Bedrooms & bathrooms
- Bedrooms: 3
- Bathrooms: 3
- Full bathrooms: 2
- 1/2 bathrooms: 1
- Main level bathrooms: 1
Primary bedroom
- Level: Upper
- Area: 238 Square Feet
- Dimensions: 17x14
Bedroom 2
- Level: Upper
- Area: 132 Square Feet
- Dimensions: 11x12
Bedroom 3
- Level: Upper
- Area: 143 Square Feet
- Dimensions: 11x13
Bonus room
- Level: Upper
- Area: 352 Square Feet
- Dimensions: 16x22
Breakfast room
- Level: Main
- Area: 128 Square Feet
- Dimensions: 8x16
Foyer
- Level: Main
- Area: 48 Square Feet
- Dimensions: 6x8
Great room
- Level: Main
- Area: 272 Square Feet
- Dimensions: 16x17
Kitchen
- Level: Main
- Area: 160 Square Feet
- Dimensions: 10x16
Laundry
- Level: Upper
- Area: 64 Square Feet
- Dimensions: 8x8
Library
- Level: Main
- Area: 130 Square Feet
- Dimensions: 10x13
Heating
- Forced Air, Natural Gas
Cooling
- Central Air
Appliances
- Included: Dishwasher, Electric Water Heater, Disposal, MicroHood, Gas Oven, Refrigerator
Features
- Attic Access, Double Vanity, Kitchen Island, Entrance Foyer, Pantry, Smart Thermostat, Walk-In Closet(s)
- Windows: Wood Work Painted
- Has basement: No
- Attic: Access Only
Interior area
- Total structure area: 2,664
- Total interior livable area: 2,664 sqft
Property
Parking
- Total spaces: 2
- Parking features: Attached
- Attached garage spaces: 2
Features
- Levels: Two
- Stories: 2
- Patio & porch: Covered
- Exterior features: Sprinkler System
Lot
- Size: 7,840 Square Feet
Details
- Parcel number: 320635478041000003
- Horse amenities: None
Construction
Type & style
- Home type: SingleFamily
- Architectural style: Traditional
- Property subtype: Residential, Single Family Residence
Materials
- Vinyl With Brick
- Foundation: Slab
Condition
- New construction: No
- Year built: 2023
Details
- Builder name: Pyatt Builders
Utilities & green energy
- Water: Public
Community & HOA
Community
- Subdivision: The Bevy
HOA
- Has HOA: Yes
- Amenities included: Maintenance, Park, Playground
- Services included: Entrance Common, Maintenance, ParkPlayground
- HOA fee: $400 annually
- HOA phone: 317-591-5129
Location
- Region: Danville
Financial & listing details
- Price per square foot: $146/sqft
- Tax assessed value: $399,500
- Annual tax amount: $7,768
- Date on market: 11/21/2025
- Cumulative days on market: 117 days
Price history
| Date | Event | Price |
|---|---|---|
| 5/15/2026 | Sold | $390,000-1.2%$146/sqft |
Source:  MIBOR as distributed by MLS GRID #22074150 Report a problem MIBOR as distributed by MLS GRID #22074150 Report a problem | ||
| 3/17/2026 | Pending sale | $394,900$148/sqft |
Source: MIBOR as distributed by MLS GRID #22074150 Report a problem | ||
| 2/20/2026 | Price change | $394,900-1.3%$148/sqft |
Source: MIBOR as distributed by MLS GRID #22074150 Report a problem | ||
| 11/21/2025 | Listed for sale | $399,900+18.7%$150/sqft |
Source: MIBOR as distributed by MLS GRID #22074150 Report a problem | ||
| 5/20/2025 | Listing removed | $337,000$127/sqft |
Source:  Taylor Morrison Report a problem Taylor Morrison Report a problem | ||
| 2/5/2025 | Price change | $337,000+1.5%$127/sqft |
Source: Taylor Morrison Report a problem | ||
| 1/25/2025 | Price change | $332,000-4.9%$125/sqft |
Source: Taylor Morrison Report a problem | ||
| 1/1/2025 | Price change | $349,000+0.6%$131/sqft |
Source: Taylor Morrison Report a problem | ||
| 5/3/2024 | Listed for sale | $347,000$130/sqft |
Source: Taylor Morrison Report a problem | ||
Public tax history
| Year | Property taxes | Tax assessment |
|---|---|---|
| 2025 | $7,768 | $399,500 +2.9% |
| 2024 | -- | $388,400 |
Find assessor info on the county website
Neighborhood: 46122
Nearby homes
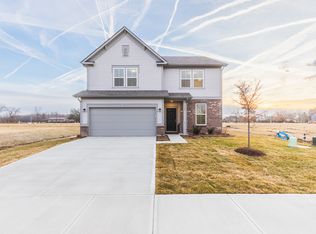
- $357,4904 bd3 ba2.4k sqft1127 Stubble Run, Danville, IN 46122Sold
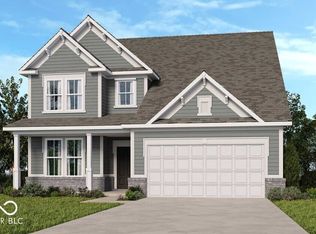
- $436,0995 bd4 ba3.5k sqft1035 Bevy Blvd, Danville, IN 46122Sold
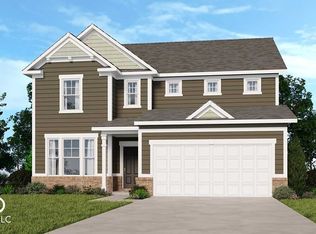
- $398,1256 bd3 ba3k sqft1015 Bevy Blvd, Danville, IN 46122Sold
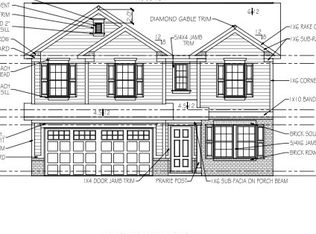
- $363,5703 bd3 ba2k sqft1125 Bevy Blvd, Danville, IN 46122Sold
- $365,0005 bd3 ba2.3k sqft1045 Bevy Blvd, Danville, IN 46122Sold
- $273,7003 bd1 ba1.4k sqft1956 10th St, Danville, IN 46122Off Market
- $412,3003 bd2 ba2.6k sqft1055 Bevy Blvd, Danville, IN 46122Off Market
- $83,800-- bd-- ba-- sqft1928 10th St, Danville, IN 46122Off Market
Nearby schools
GreatSchools rating
- NANorth Elementary SchoolGrades: PK-1Distance: 2.6 mi
- 8/10Danville Middle SchoolGrades: 5-8Distance: 3.5 mi
- 8/10Danville Community High SchoolGrades: 9-12Distance: 3 mi
Schools provided by the listing agent
- Middle: Danville Middle School
- High: Danville Community High School
Source: MIBOR as distributed by MLS GRID. This data may not be complete. We recommend contacting the local school district to confirm school assignments for this home.
Get a cash offer in 3 minutes
Find out how much your home could sell for in as little as 3 minutes with a no-obligation cash offer.
Estimated market value
$392,700
Get a cash offer in 3 minutes
Find out how much your home could sell for in as little as 3 minutes with a no-obligation cash offer.
Estimated market value
$392,700
- Indiana
- Hendricks County
- Danville
- 46122
- 1025 Bevy Blvd
Nearby cities
Nearby zip codes
Other Danville Topics
