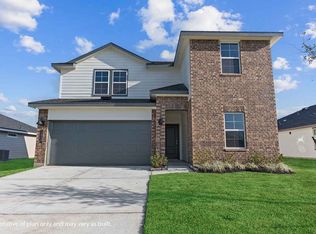
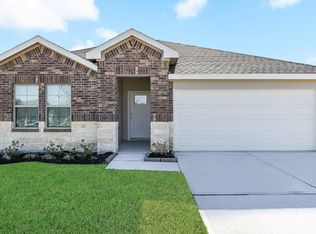
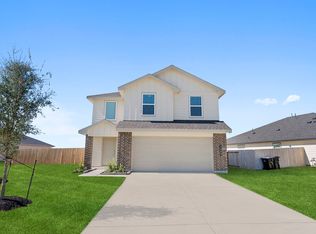
Step inside 1025 Bluegill Lane, a beautifully designed single-story home featuring 3 bedrooms, 2 bathrooms, and a 2-car garage. As you walk through the front porch and into the foyer, you'll find the first secondary bedroom conveniently located at the front of the home-ideal for a guest room, home office, or hobby space. A nearby full bathroom and the utility room are tucked off the hallway for easy access. Continuing down the hall, you'll enter the open-concept heart of the home. The kitchen boasts a large island with room for seating, ample counter space, stainless steel appliances, and a walk-in pantry, flowing effortlessly into the dining area and spacious family room. This bright, open space is perfect for hosting family gatherings or relaxing after a long day. At the back of the home, the primary suite offers a peaceful retreat complete with a generous walk-in closet and an en-suite bathroom featuring dual sinks and a large shower. The next secondary bedroom is positioned nearby for additional flexibility, whether used as a bedroom or a private workspace. With its functional layout, open living spaces, and thoughtful design, the Barton plan offers comfort, convenience, and style-all in one beautiful home. Images and 3D tours are for illustration only and options may vary from home as built.
This property is not currently displayed as for sale or rent on Zillow. This may be different from what's on other websites or public sources.