Skip main navigation
Closed
  • $610,000

    1025 Boxwood Ln, Canton, GA 30114

    6beds
    4,220sqft
    Single Family Residence, Residential
    Built in 2007
    0.54 Acres Lot
    $610,100 Zestimate®
    $145/sqft
    $4,311 Estimated rent

    Home value

    $610,100

    $580,000 - $641,000

    $4,311/mo

    Zestimate® history
    Loading
    Loading...

    Owner options

    List your home for rent

    $4,311/mo

    Rent Zestimate®

    Find your next renter with Zillow Rental Manager. Plus, with online applications, you can quickly screen prospective tenants – for free.

    Learn more

    $4,311/mo

    Rent Zestimate®

    Refinance and save

    $3,906/mo

    Est. payment

    Refinancing to a lower rate could help reduce your monthly payments and save thousands over the life of the loan.

    See today's rates

    $3,906/mo

    Est. payment

    Explore your selling options

    Work with a Zillow partner agent

    Leverage their expertise and Zillow's premium Showcase listings to get your home seen by more buyers.

    Get started

    List with your own agent

    Get your home in front of millions of buyers by listing it on Zillow.

    Learn how to do it

    Sell it yourself

    Take full control of how buyers see your home on Zillow by listing For Sale by Owner (FSBO).

    List your home

    What's special

    Soaring ceilingsDedicated officeAbundant natural lightCozy keeping roomMovie theater roomFully finished in-law suiteLow-maintenance yard
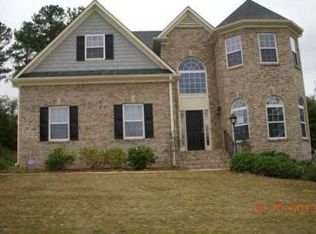
    Welcome to 1025 Boxwood Lane, where space, flexibility, and opportunity meet in a truly exceptional setting. Ideally positioned to enjoy the lifestyle of the Bridgemill Golf Community, this home is tucked within a private enclave outside the main community—delivering the same premier amenities with a more peaceful, low-traffic environment. With six full bedrooms, including a fully finished in-law suite and a private guest suite on the main level, this home is designed to accommodate multi-generational living, long-term guests, or simply room to spread out and live comfortably. From the moment you walk in, you’ll notice the soaring ceilings, abundant natural light, and thoughtful layout that offers both openness and defined spaces. The expansive kitchen flows seamlessly into a cozy keeping room, anchored by a double-sided fireplace that also serves the main living area—perfect for both everyday living and entertaining. The primary suite is truly oversized, featuring a private sitting area, two walk-in closets, and a spacious spa-like bathroom designed for relaxation. Three other accessory bedrooms and laundry room complete the upstairs with brand new carpet, while the main level presents an opportunity for buyers to personalize flooring to their taste. To make that transition even easier, the seller is offering a contribution toward flooring updates with an acceptable offer. The main level offers a bedroom suite perfect for guests or an owner that is needing main level living access. The fully finished basement expands the home’s versatility even further, complete with a kitchenette, spacious living area, additional bonus space, and a second laundry hookup—ideal for extended stays or independent living. With private exterior access, the lower level opens to a peaceful outdoor setting featuring a fire pit and serene views of the surrounding woods and neighboring farm. Additional highlights include a dedicated office, formal dining room, and a movie theater room for the ultimate at-home experience. Outside, enjoy a low-maintenance yard and a private setting with beautiful, unobstructed views—offering a rare sense of space and tranquility while still being conveniently located near top-rated amenities, golf, swim, and tennis. This home delivers exceptional square footage, flexibility, and value—an incredible opportunity for buyers looking to maximize space and make it their own.

    Zillow last checked:

    Listing updated:

    Listing Provided by:

    Meagan Farrow,

    Keller Williams Realty Signature Partners 678-631-1700

    Bought with:

    MARJORY CESAR, 314947

    Keller Williams Realty Atl North

    Source: FMLS GA,MLS#: 7749994MLS Logo

    Facts & features

    Interior

    Bedrooms & bathrooms
    • Bedrooms: 6
    • Bathrooms: 5
    • Full bathrooms: 5
    • Main level bathrooms: 1
    • Main level bedrooms: 1
    Primary bedroom
    • Features: Oversized Master, Sitting Room
    • Level: Oversized Master, Sitting Room
    Bedroom
    • Features: Oversized Master, Sitting Room
    Primary bathroom
    • Features: Separate His/Hers, Separate Tub/Shower, Soaking Tub
    Dining room
    • Features: Seats 12+, Separate Dining Room
    Kitchen
    • Features: Breakfast Bar, Cabinets Stain, Eat-in Kitchen, Keeping Room, Pantry, Stone Counters
    Heating
    • Central
    Cooling
    • Ceiling Fan(s), Central Air
    Appliances
    • Included: Dishwasher, Disposal, Double Oven
    • Laundry: Laundry Room, Main Level
    Features
    • Double Vanity, Entrance Foyer 2 Story, High Ceilings 10 ft Main, Walk-In Closet(s)
    • Flooring: Carpet, Hardwood
    • Windows: Double Pane Windows
    • Basement: Daylight,Exterior Entry,Finished,Finished Bath,Full
    • Number of fireplaces: 1
    • Fireplace features: Double Sided, Factory Built, Family Room, Gas Starter, Keeping Room
    • Common walls with other units/homes: No Common Walls
    Interior area
    • Total structure area: 4,220
    • Total interior livable area: 4,220 sqft
    • Finished area above ground: 3,436
    • Finished area below ground: 1,677

    Property

    Parking
    • Total spaces: 2
    • Parking features: Garage Faces Side, Level Driveway
    • Has garage: Yes
    • Has uncovered spaces: Yes
    Accessibility
    • Accessibility features: None
    Features
    • Levels: Three Or More
    • Patio & porch: Deck
    • Exterior features: Courtyard, Garden, Private Yard, Rain Gutters, Rear Stairs, No Dock
    • Pool features: None
    • Spa features: Community
    • Fencing: None
    • Has view: Yes
    • View description: Trees/Woods
    • Waterfront features: None
    • Body of water: None
    Lot
    • Size: 0.54 Acres
    • Features: Back Yard, Creek On Lot, Front Yard, Private, Wooded
    Details
    • Additional structures: None
    • Parcel number: 15N07L 034
    • Other equipment: None
    • Horse amenities: None

    Construction

    Type & style
    • Home type: SingleFamily
    • Architectural style: Traditional
    • Property subtype: Single Family Residence, Residential
    Materials
    • Brick Front, Cement Siding
    • Foundation: Concrete Perimeter
    • Roof: Composition,Shingle
    Condition
    • Resale
    • New construction: No
    • Year built: 2007

    Utilities & green energy

    • Electric: 110 Volts
    • Sewer: Public Sewer
    • Water: Public
    • Utilities for property: Cable Available, Electricity Available, Sewer Available, Underground Utilities, Water Available
    Green energy
    • Energy efficient items: Insulation, Windows
    • Energy generation: None

    Community & neighborhood

    Security
    • Security features: Fire Alarm
    Community
    • Community features: Business Center, Catering Kitchen, Clubhouse, Country Club, Dog Park, Fitness Center, Golf, Homeowners Assoc, Playground, Pool, Restaurant, Tennis Court(s)
    Location
    • Region: Canton
    • Subdivision: The Manor At Bridgemill

    HOA & financial

    HOA
    • Has HOA: Yes
    • HOA fee: $257 annually
    • Association phone: 770-345-1888

    Other

    Other facts
    • Listing terms: Cash,Conventional,FHA,VA Loan
    • Road surface type: Asphalt

    Price history

    DateEventPrice
    5/29/2026Sold$610,000+1.7%$145/sqft
    Source: FMLS GA #7749994 Report a problem
    4/9/2026Listed for sale$600,000$142/sqft
    Source: FMLS GA #7749994 Report a problem
    3/16/2026Listing removed$600,000$142/sqft
    Source: GAMLS #10661803 Report a problem
    2/14/2026Price change$600,000-4%$142/sqft
    Source: GAMLS #10661803 Report a problem
    1/27/2026Listed for sale$624,900$148/sqft
    Source: GAMLS #10661803 Report a problem
    1/27/2026Pending sale$624,900$148/sqft
    Source: GAMLS #10661803 Report a problem
    1/24/2026Price change$624,900-3.9%$148/sqft
    Source: FMLS GA #7695885 Report a problem
    1/7/2026Price change$650,000-3.7%$154/sqft
    Source: GAMLS #10661803 Report a problem
    12/26/2025Listed for sale$674,900+108.9%$160/sqft
    Source: GAMLS #10661803 Report a problem
    11/11/2016Sold$323,000+0.7%$77/sqft
    Source: Public Record Report a problem
    9/26/2016Price change$320,900-1.2%$76/sqft
    Source: Harry Norman, REALTORS� #5728418 Report a problem
    9/19/2016Price change$324,900-4.4%$77/sqft
    Source: Harry Norman, REALTORS� #5728418 Report a problem
    9/15/2016Price change$339,900-1.5%$81/sqft
    Source: Harry Norman, REALTORS� #5728418 Report a problem
    9/6/2016Price change$345,000-1.4%$82/sqft
    Source: Harry Norman, REALTORS� #5728418 Report a problem
    8/24/2016Price change$349,900-2.8%$83/sqft
    Source: Harry Norman, REALTORS� #5728418 Report a problem
    8/10/2016Price change$359,900-1.4%$85/sqft
    Source: Harry Norman, REALTORS� #5728418 Report a problem
    8/1/2016Listed for sale$365,000+19.7%$86/sqft
    Source: HARRY NORMAN REALTORS #8045618 Report a problem
    4/2/2013Listing removed$305,000$72/sqft
    Source: Keller Williams - DFW Metro South #5052506 Report a problem
    3/31/2013Listed for sale$305,000+1.7%$72/sqft
    Source: Keller Williams - DFW Metro South #5052506 Report a problem
    3/29/2013Sold$300,000-1.6%$71/sqft
    Source: FMLS GA #5052506 Report a problem
    12/7/2012Price change$305,000-3.2%$72/sqft
    Source: Keller Williams - Atlanta - Woodstock #5052506 Report a problem
    8/30/2012Price change$315,000-5.6%$75/sqft
    Source: Keller Williams - Atlanta - Woodstock #5052506 Report a problem
    8/2/2012Price change$333,650+6.3%$79/sqft
    Source: RE/MAX Town & Country #3223824 Report a problem
    7/10/2012Price change$314,000-5.9%$74/sqft
    Source: Keller Williams Realty Consultants #5038632 Report a problem
    7/6/2012Price change$333,600+6.2%$79/sqft
    Source: RE/MAX Town and Country #5013776 Report a problem
    7/5/2012Listed for sale$314,000-13.3%$74/sqft
    Source: Keller Williams Realty Consultants #5038632 Report a problem
    8/24/2007Sold$362,000$86/sqft
    Source: Public Record Report a problem

    Public tax history

    YearProperty taxesTax assessment
    2025$6,518 +5.3%$248,280 +5.3%
    2024$6,191 +7.8%$235,760 +7.9%
    2023$5,741 +11.6%$218,440 +11.6%
    2022$5,144 +14.5%$195,720 +23.7%
    2021$4,493 +8.5%$158,280 +8.6%
    2020$4,142 +5%$145,760 +5%
    2019$3,943 +8.5%$138,760 -56.3%
    2018$3,634 -1.7%$317,800 -0.9%
    2017$3,696 +8.1%$320,700 +9.2%
    2016$3,419 $293,600 +3.4%
    2015$3,419 +1.3%$283,900 -0.9%
    2014$3,375 +8%$286,400 +7.5%
    2013$3,124 +8.2%$266,500 +8.3%
    2012$2,888 -2.6%$246,000 -5.1%
    2011$2,965 +0.3%$259,200 +143.8%
    2010$2,956 -7.6%$106,320 -12.6%
    2009$3,200 -5.2%$121,600 -12.4%
    2008$3,374 +402.1%$138,800 +442.2%
    2007$672 $25,600

    Find assessor info on the county website

    Neighborhood: 30114

    Nearby schools

    GreatSchools rating
    Schools provided by the listing agent
    • Elementary: Liberty - Cherokee
    • Middle: Freedom - Cherokee
    • High: Cherokee

    Source: FMLS GA. This data may not be complete. We recommend contacting the local school district to confirm school assignments for this home.

    Get a cash offer in 3 minutes
    Find out how much your home could sell for in as little as 3 minutes with a no-obligation cash offer.
    Estimated market value
    $610,100
    Get a cash offer in 3 minutes
    Find out how much your home could sell for in as little as 3 minutes with a no-obligation cash offer.
    Estimated market value
    $610,100