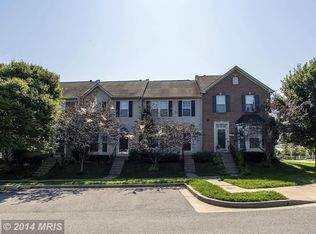
Welcome to 1025 Campbell Meadow Rd! This beautifully maintained 3-bedroom, 2.5-bath townhome is nestled in the vibrant, amenity-rich neighborhood of New Town! Upon entry, you’ll find that the home is bathed in natural light. It boasts an open and airy floor plan with engineered hardwood flooring throughout the main living area and upper level, creating a warm and cohesive space. The updated kitchen features stunning luxury vinyl plank flooring, modern finishes, and an attached dining area perfect for everyday living or entertaining. Enjoy a seamless flow from the kitchen to the charming back porch, which opens onto a private patio—ideal for relaxing or hosting guests. Upstairs, the spacious primary suite offers a peaceful retreat with a large walk-in closet and a stylishly updated en suite bath. Two more bedrooms and an additional updated full bathroom, adding to the home’s stylish appeal, complete the upper level. Downstairs, you will find a large versatile, carpeted finished space and a spacious utility room with a rough-in to add an additional bathroom. This home also comes equipped with a water softening system. The current owner spared no expense to keep this home in excellent shape. Many recent updates have been completed to include: New Roof, Windows, Back Door, HVAC (2020), Water Heater (2021), Smoke Detectors (2022), Kitchen/Dining Floor, Water Softener Carbon Tank (2023), Deck, Window Trim and Front Door Frame (2024) This move-in ready townhome offers comfort, convenience, and community—just steps from local amenities, parks, trails, shops, and dining. Conveniently located close to major routes and the metro for commuting. Don’t miss your chance to own this beautiful home in a thriving neighborhood!
Sold for $390,000
Zillow last checked:
Listing updated:
Bought with:
Carolyn Young, WV0022361
Samson Properties
Angela Perez, 638996
Samson Properties
Source: Bright MLS,MLS#: MDBC2120530
Price history
| Date | Event | Price |
|---|---|---|
| 6/20/2025 | Sold | $390,000+1.3%$196/sqft |
Source:  Bright MLS #MDBC2120530 Report a problem Bright MLS #MDBC2120530 Report a problem | ||
| 6/2/2025 | Pending sale | $385,000$194/sqft |
Source: Bright MLS #MDBC2120530 Report a problem | ||
| 6/2/2025 | Listing removed | $385,000$194/sqft |
Source: Bright MLS #MDBC2120530 Report a problem | ||
| 5/31/2025 | Listed for sale | $385,000$194/sqft |
Source: Bright MLS #MDBC2120530 Report a problem | ||
Nearby homes
- $390,0003 bd3 ba1.3k sqft1025 Campbell Meadows Rd, Owings Mills, MD 21117Sold

- $360,100-- bd3 ba1.4k sqft1027 Campbell Meadows Rd, Owings Mills, MD 21117Off Market
- $373,8003 bd4 ba1.5k sqft1023 Campbell Meadows Rd, Owings Mills, MD 21117Off Market
- $367,8003 bd2 ba2.2k sqft1029 Campbell Meadows Rd, Owings Mills, MD 21117Off Market
Get a cash offer in 3 minutes
Find out how much your home could sell for in as little as 3 minutes with a no-obligation cash offer.
Estimated market value
$392,800
