Skip main navigation
Off market
  • Tax assessed value
    $195,391

    1025 Cedar Village Trl, Salisbury, NC 28147

    3beds
    1,400sqft
    Apartment
    Built in ----
    -- sqft lot
    $-- Zestimate®
    $140/sqft
    $1,500 Estimated rent

    Home value

    Not available

    Estimated sales range

    Not available

    $1,500/mo

    Zestimate® history
    Loading
    Loading...

    Owner options

    List your home for rent

    $1,500/mo

    Rent Zestimate®

    Find your next renter with Zillow Rental Manager. Plus, with online applications, you can quickly screen prospective tenants – for free.

    Learn more

    $1,500/mo

    Rent Zestimate®

    Refinance and save

    $1,263/mo

    Est. payment

    Refinancing to a lower rate could help reduce your monthly payments and save thousands over the life of the loan.

    See today's rates

    $1,263/mo

    Est. payment

    Explore your selling options

    Work with a Zillow partner agent

    Leverage their expertise and Zillow's premium Showcase listings to get your home seen by more buyers.

    Get started

    List with your own agent

    Get your home in front of millions of buyers by listing it on Zillow.

    Learn how to do it

    Sell it yourself

    Take full control of how buyers see your home on Zillow by listing For Sale by Owner (FSBO).

    List your home

    What's special

    Private patioFamily roomSpacious pantryOne-car garageCentral air and heatModern kitchenSeparate dining room

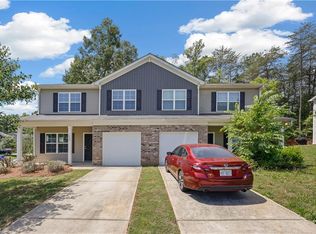
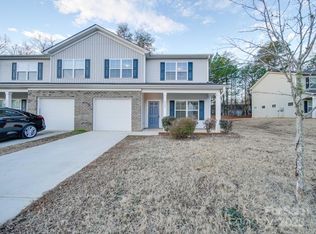
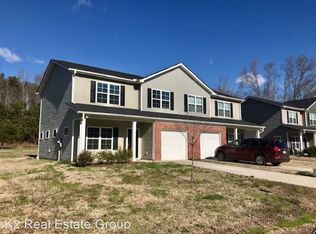
    Welcome to 1025 Cedar Village - luxurious 2-story townhomes in the heart of Salisbury, NC. Each unit boasts 3 spacious bedrooms and 2.5 bathrooms, offering ample space for comfortable living. The modern kitchen is equipped with stainless steel appliances, including a fridge, stove, dishwasher, and microwave, all set against stunning granite countertops. The townhome also features a spacious pantry and a separate dining room for all your culinary needs. The living areas are adorned with laminate flooring, while the upstairs bedrooms are carpeted for added comfort. Each townhome comes with a one-car garage, an all-electric setup, and a laundry room conveniently located upstairs. Enjoy the outdoors with a cozy front porch and a private patio. Pets are welcome, subject to the owner's prior approval. Experience the perfect blend of comfort, convenience, and luxury in these Salisbury townhomes. Available for a September 15, 2026 move in These Townhomes Features : *Front porch great for relaxing and welcoming family & friends *Family room *Dining room *Stainless steel kitchen appliances *Granite Countertops in kitchen & bathrooms *Laminate Floors *Walk in closet in master bathroom *Carpet in bedrooms *All Electric *Central Air & Heat *Laundry room *1 Car Garage & Driveway *Patio *Lawn Care is tenants responsibility NO PETS ALLOWED PER THE OWNER! RENTERS INSURANCE IS REQUIRED FOR OCCUPANCY For the ease of everyone, we require all residents to use Spinnaker Insurance Company. We do not accept other carriers. We will provide you the information required to get set up once approved, as the coverage must be obtained through our online portal. DISCLAIMER: K2 Real Estate Group has no affiliation or receive any compensation from Spinnaker Insurance Company. Schools : Knollwood Elementary School Elizabeth Duncan Koontz Elementary School Hurley Elementary School

    This property is off market, which means it's not currently listed for sale or rent on Zillow. This may be different from what's available on other websites or public sources.
    Zillow last checked:

    Listing updated:

    Source: Zillow Rentals

    Facts & features

    Interior

    Bedrooms & bathrooms
    • Bedrooms: 3
    • Bathrooms: 3
    • Full bathrooms: 2
    • 1/2 bathrooms: 1
    Appliances
    • Included: Dishwasher, Microwave, Range Oven
    Features
    • Walk In Closet
    Interior area
    • Total interior livable area: 1,400 sqft

    Property

    Parking
    • Details: Contact manager
    Features
    • Exterior features: Walk In Closet, fridgerator
    Details
    • Parcel number: 463C324

    Construction

    Type & style
    • Home type: Apartment
    • Property subtype: Apartment

    Community & HOA

    Location
    • Region: Salisbury

    Financial & listing details

    • Price per square foot: $140/sqft
    • Tax assessed value: $195,391
    • Annual tax amount: $1,363
    • Date on market: 7/9/2026
    • Date available: 09/15/2026
    • Lease term: Contact For Details

    Price history

    DateEventPrice
    7/16/2026Listing removed$1,495$1/sqft
    Source: Zillow Rentals Report a problem
    7/9/2026Listed for rent$1,495+36.5%$1/sqft
    Source: Zillow Rentals Report a problem
    7/17/2018Listing removed$1,095$1/sqft
    Source: MW Properties Realty Group Report a problem
    6/12/2018Listed for rent$1,095$1/sqft
    Source: MW Properties Realty Group Report a problem

    Public tax history

    YearProperty taxesTax assessment
    2025$1,363 +3%$195,391
    2024$1,324 $195,391
    2023$1,324 +47.8%$195,391 +64.7%
    2022$896 $118,666
    2021$896 +1%$118,666
    2020$887 $118,666
    2019-- $118,666 +8.4%
    2018$824 +1145.4%$109,478 +95.4%
    2017$66 $56,030 +527.8%
    2016$66 $8,925
    2015$66 -1.2%$8,925
    2014$67 --
    Find assessor info on the county website

    Neighborhood: 28147

    Nearby schools

    GreatSchools rating
    Get pre-qualified for a loan
    At Zillow Home Loans, we can pre-qualify you in as little as 5 minutes with no impact to your credit score.

    An equal housing lender. NMLS #10287.