Skip main navigation
Sold for $875,000
  • $875,000

    1025 Cedarhurst Street, North Woodmere, NY 11581

    4beds
    1,967sqft
    Single Family Residence, Residential
    Built in 1959
    7,315 Square Feet Lot
    $968,600 Zestimate®
    $445/sqft
    $6,276 Estimated rent

    Home value

    $968,600

    $872,000 - $1.08M

    $6,276/mo

    Zestimate® history
    Loading
    Loading...

    Owner options

    List your home for rent

    $6,276/mo

    Rent Zestimate®

    Find your next renter with Zillow Rental Manager. Plus, with online applications, you can quickly screen prospective tenants – for free.

    Learn more

    $6,276/mo

    Rent Zestimate®

    Refinance and save

    $5,833/mo

    Est. payment

    Refinancing to a lower rate could help reduce your monthly payments and save thousands over the life of the loan.

    See today's rates

    $5,833/mo

    Est. payment

    Explore your selling options

    Work with a Zillow partner agent

    Leverage their expertise and Zillow's premium Showcase listings to get your home seen by more buyers.

    Get started

    List with your own agent

    Get your home in front of millions of buyers by listing it on Zillow.

    Learn how to do it

    Sell it yourself

    Take full control of how buyers see your home on Zillow by listing For Sale by Owner (FSBO).

    List your home

    What's special

    Finished basementEn-suite bathroomWood-burning fireplaceFormal dining roomVaulted ceilingsAmple cabinetryCorner lot
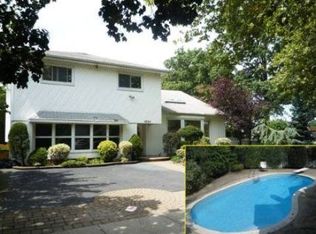
    Welcome to this charming split-level home, nestled in the heart of the award-winning Hewlett-Woodmere School District. With nearly 2,000 square feet of thoughtfully designed living space, this property combines comfort, style, and functionality, making it perfect for both entertaining and everyday life. As you step inside, you're greeted by a spacious living room with vaulted ceilings that create an open, airy ambiance. The formal dining room flows seamlessly into the eat-in kitchen, where Quartz countertops, a skylight, and ample cabinetry make it a delightful space for cooking and gathering. The family room, with its large windows overlooking the backyard, offers a cozy retreat and provides direct access to the attached two-car garage. Upstairs, the private primary suite features an en-suite bathroom, creating a serene escape. Three additional bedrooms and a full hall bathroom complete this level, providing plenty of room for all. The finished basement offers incredible versatility, whether you need a playroom, a home office, or extra storage space. A dedicated mechanical room ensures everything is conveniently organized. Set on a spacious corner lot adjacent to a cul-de-sac, this home provides privacy and minimal traffic, perfect for quiet living. Additional highlights include gleaming hardwood floors, a wood-burning fireplace for cozy evenings, and 3-zone heating for year-round comfort. Located within close proximity to parks, schools, the LIRR, and shopping, this home offers a balance of tranquility and convenience., Additional information: Appearance:Good

    Zillow last checked:

    Listing updated:

    Listed by:

    Malka Asch 516-946-3565,

    Howard Hanna Coach 516-374-0100

    Bought with:

    Nancy E. O Brien, 40OB0881792

    Howard Hanna Coach

    Source: OneKey® MLS as distributed by MLS GRID,MLS#: L3591317MLS Logo

    Facts & features

    Interior

    Bedrooms & bathrooms
    • Bedrooms: 4
    • Bathrooms: 3
    • Full bathrooms: 2
    • 1/2 bathrooms: 1
    Primary bedroom
    • Description: M/B,Bathroom,3 B/R1 Full Bath
    • Level: Second
    Dining room
    • Description: D/R, Kitchen
    • Level: First
    Family room
    • Description: Family room,1/2 Bath
    • Level: Lower
    Kitchen
    • Description: EIK
    • Level: First
    Living room
    • Description: L/R
    • Level: Lower
    Office
    • Description: Finished
    • Level: Basement
    Heating
    • Oil, Hot Water
    Cooling
    • Attic Fan, Central Air
    Appliances
    • Included: Oil Water Heater, Cooktop, Dishwasher, Disposal, Dryer, Oven, Refrigerator, Washer
    Features
    • Cathedral Ceiling(s), Eat-in Kitchen, Formal Dining, Primary Bathroom
    • Flooring: Hardwood
    • Windows: Skylight(s)
    • Basement: Finished
    • Attic: Partial,Unfinished
    • Number of fireplaces: 1
    Interior area
    • Total structure area: 1,967
    • Total interior livable area: 1,967 sqft

    Property

    Parking
    • Parking features: Garage Door Opener, Private, Attached, Driveway
    • Has uncovered spaces: Yes
    Features
    • Levels: Multi/Split
    • Exterior features: Gas Grill
    Lot
    • Size: 7,315 sqft
    • Dimensions: 69 x 72
    • Features: Sprinklers In Front, Near Public Transit, Near School, Near Shops
    Details
    • Parcel number: 2089395490000560

    Construction

    Type & style
    • Home type: SingleFamily
    • Property subtype: Single Family Residence, Residential
    Materials
    • Brick, Vinyl Siding
    Condition
    • Year built: 1959

    Utilities & green energy

    • Sewer: Public Sewer
    • Water: Public
    • Utilities for property: Trash Collection Public

    Community & neighborhood

    Security
    • Security features: Security System
    Location
    • Region: Valley Stream

    Other

    Other facts
    • Listing agreement: Exclusive Right To Sell

    Price history

    DateEventPrice
    2/24/2025Sold$875,000-6.8%$445/sqft
    Source: OneKey® MLS as distributed by MLS GRID #L3591317 Report a problem
    1/7/2025Pending sale$939,000$477/sqft
    Source: OneKey® MLS as distributed by MLS GRID #L3591317 Report a problem
    12/5/2024Price change$939,000-5.9%$477/sqft
    Source: OneKey® MLS as distributed by MLS GRID #L3591317 Report a problem
    11/15/2024Listed for sale$998,000$507/sqft
    Source: OneKey® MLS as distributed by MLS GRID #3591317 Report a problem

    Public tax history

    YearProperty taxesTax assessment
    2024-- $593 -2.8%
    2023-- $610 -3.2%
    2022-- $630
    2021$13,507 -4.2%--
    2020$14,104 +1%$721 -6.7%
    2019$13,958 $773 -4%
    2018$13,958 +4.7%$805
    2017$13,328 -2.3%$805 -5.5%
    2016$13,643 +290.3%$852 -5.3%
    2015$3,496 -8.5%$900 -13.9%
    2013$3,822 +5.4%$1,045
    2012$3,625 -61.8%$1,045 -5.6%
    2011$9,486 +7.8%$1,107 -2.7%
    2010$8,803 $1,138 -18.2%
    2009-- $1,391 -3.5%
    2008-- $1,441 +1.6%
    2006-- $1,419 -39%
    2005-- $2,325 -40.2%
    2004-- $3,888
    2003-- $3,888 -52.6%
    2002-- $8,200
    2001-- $8,200
    2000-- $8,200

    Find assessor info on the county website

    Neighborhood: South Valley Stream

    Nearby schools

    GreatSchools rating
    Schools provided by the listing agent
    • Elementary: Ogden Elementary School
    • Middle: Woodmere Middle School
    • High: George W Hewlett High School

    Source: OneKey® MLS as distributed by MLS GRID. This data may not be complete. We recommend contacting the local school district to confirm school assignments for this home.

    Get a cash offer in 3 minutes
    Find out how much your home could sell for in as little as 3 minutes with a no-obligation cash offer.
    Estimated market value
    $968,600
    Get a cash offer in 3 minutes
    Find out how much your home could sell for in as little as 3 minutes with a no-obligation cash offer.
    Estimated market value
    $968,600