Live Open House: Sun September 14, 1:00PM-3:00PM Spacious 4-Bedroom Home in Cross Oak Ranch – Move-In Ready! Welcome to 1025 Cheyenne Drive, Aubrey, TX, a fantastic
4-bedroom, 2-bath home with an open floor plan, abundant natural light. Located in the sought-after Cross Oak Ranch community, this home offers the perfect blend of comfort, convenience, and charm. Step inside to a bright and airy living space, complete with a cozy wood-burning fireplace—is perfect for gathering with family and friends. The spacious kitchen features granite countertops, stainless steel appliances, ample cabinetry, and a breakfast bar, making it the heart of the home. The primary suite is a private retreat, complete with dual sinks, a garden tub, a separate shower, and a walk-in closet. Outside, enjoy your covered patio and fenced backyard on a corner lot, ideal for entertaining or relaxing.
The attached 2-car garage ensures plenty of room for parking and storage. Home has had fresh paint and flooring and new Kitchen appliance within past two years.
Sold
Price Unknown
1025 Cheyenne Dr, Aubrey, TX 76227
4beds
1,609sqft
Single Family Residence
Built in 2014
6,403 Square Feet Lot
$314,900 Zestimate®
$--/sqft
$2,150 Estimated rent
Home value
$314,900
$296,000 - $337,000
$2,150/mo
Zestimate® history
Owner options
List your home for rent
$2,150/mo
Rent Zestimate®
Find your next renter with Zillow Rental Manager. Plus, with online applications, you can quickly screen prospective tenants – for free.
$2,150/mo
Rent Zestimate®
Refinance and save
$258/mo
Est. payment
Refinancing to a lower rate could help reduce your monthly payments and save thousands over the life of the loan.
$258/mo
Est. payment
Explore your selling options
Work with a Zillow partner agent
Leverage their expertise and Zillow's premium Showcase listings to get your home seen by more buyers.
Get startedList with your own agent
Get your home in front of millions of buyers by listing it on Zillow.
Learn how to do itSell it yourself
Take full control of how buyers see your home on Zillow by listing For Sale by Owner (FSBO).
List your homeWhat's special
Cozy wood-burning fireplaceOpen floor planAbundant natural lightStainless steel appliancesGranite countertopsCovered patioCorner lot
Zillow last checked:
Listing updated:
Listed by:
Ann Wymack 0484200 817-577-9000,
The Michael Group Real Estate 817-577-9000
Bought with:
Ruth Beasley
LPT Realty, LLC.
Source: NTREIS,MLS#: 21016976
Facts & features
Interior
Bedrooms & bathrooms
- Bedrooms: 4
- Bathrooms: 2
- Full bathrooms: 2
Primary bedroom
- Features: Double Vanity
- Level: First
- Dimensions: 0 x 0
Living room
- Features: Ceiling Fan(s), Fireplace
- Level: First
- Dimensions: 0 x 0
Heating
- Electric
Cooling
- Electric
Appliances
- Included: Dishwasher, Electric Cooktop, Electric Oven, Electric Water Heater, Disposal, Microwave
- Laundry: Stacked
Features
- Cable TV
- Flooring: Carpet, Luxury Vinyl Plank
- Has basement: No
- Number of fireplaces: 1
- Fireplace features: Decorative, Living Room, Wood Burning
Interior area
- Total interior livable area: 1,609 sqft
Property
Parking
- Total spaces: 2
- Parking features: Direct Access, Driveway, Garage Faces Front
- Attached garage spaces: 2
- Has uncovered spaces: Yes
Features
- Levels: One
- Stories: 1
- Patio & porch: Covered
- Pool features: None, Community
- Fencing: Wood
Lot
- Size: 6,403 Square Feet
- Features: Corner Lot
Details
- Parcel number: R649548
Construction
Type & style
- Home type: SingleFamily
- Architectural style: Detached
- Property subtype: Single Family Residence
Materials
- Brick
- Foundation: Slab
- Roof: Composition
Condition
- Year built: 2014
Utilities & green energy
- Sewer: Public Sewer
- Utilities for property: Electricity Connected, Sewer Available, Cable Available
Community & HOA
Community
- Features: Lake, Pool, Trails/Paths, Curbs
- Subdivision: Cross Oak Ranch Ph 3 Tr
HOA
- Has HOA: Yes
- Services included: All Facilities, Association Management
- HOA fee: $258 semi-annually
- HOA name: Assured Management
- HOA phone: 214-494-0659
Location
- Region: Aubrey
Financial & listing details
- Tax assessed value: $336,000
- Annual tax amount: $5,928
- Date on market: 8/2/2025
- Cumulative days on market: 48 days
- Exclusions: Hangers in the garage.
- Electric utility on property: Yes
Price history
| Date | Event | Price |
|---|---|---|
| 10/31/2025 | Sold | -- |
Source: NTREIS #21016976 Report a problem | ||
| 9/27/2025 | Pending sale | $318,000$198/sqft |
Source: NTREIS #21016976 Report a problem | ||
| 9/19/2025 | Contingent | $318,000$198/sqft |
Source: NTREIS #21016976 Report a problem | ||
| 9/6/2025 | Price change | $318,000-0.6%$198/sqft |
Source: NTREIS #21016976 Report a problem | ||
| 8/11/2025 | Price change | $320,000-3%$199/sqft |
Source: NTREIS #21016976 Report a problem | ||
| 8/2/2025 | Listed for sale | $330,000+0%$205/sqft |
Source: NTREIS #21016976 Report a problem | ||
| 9/27/2024 | Sold | -- |
Source: NTREIS #20679309 Report a problem | ||
| 9/3/2024 | Contingent | $329,900$205/sqft |
Source: NTREIS #20679309 Report a problem | ||
| 8/20/2024 | Price change | $329,900-2.7%$205/sqft |
Source: NTREIS #20679309 Report a problem | ||
| 8/16/2024 | Price change | $338,9000%$211/sqft |
Source: NTREIS #20679309 Report a problem | ||
| 7/19/2024 | Listed for sale | $339,000$211/sqft |
Source: NTREIS #20679309 Report a problem | ||
Public tax history
| Year | Property taxes | Tax assessment |
|---|---|---|
| 2025 | $4,595 +2.3% | $336,000 +7.1% |
| 2024 | $4,489 +12.2% | $313,689 +10% |
| 2023 | $4,001 -17.6% | $285,172 +10% |
| 2022 | $4,856 +1% | $259,247 +10% |
| 2021 | $4,809 +5.3% | $235,679 +6.5% |
| 2020 | $4,566 -4.9% | $221,266 -1.9% |
| 2019 | $4,800 -9% | $225,630 -0.5% |
| 2018 | $5,272 +8.4% | $226,703 +10% |
| 2017 | $4,865 | $206,094 +5.5% |
| 2016 | $4,865 | $195,280 +92.3% |
| 2015 | -- | $101,560 |
Find assessor info on the county website
Neighborhood: 76227
Nearby homes
- $382,8005 bd3 ba2.9k sqft1021 Cheyenne Dr, Aubrey, TX 76227Off Market
- $339,6004 bd3 ba2.2k sqft1017 Cheyenne Dr, Aubrey, TX 76227Off Market
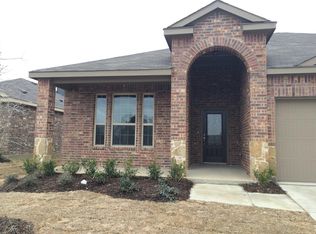
- $359,2003 bd2 ba2.4k sqft1101 Cheyenne Dr, Aubrey, TX 76227Off Market
- $--4 bd3 ba2.4k sqft8601 Trailblazer Dr #8601, Aubrey, TX 76227Off Market
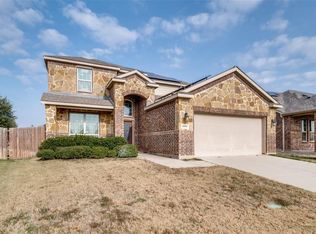
- $458,4004 bd2 ba2.4k sqft8601 Trailblazer Dr, Aubrey, TX 76227Off Market
- $290,8003 bd2 ba1.6k sqft1013 Cheyenne Dr, Aubrey, TX 76227Off Market
- $391,4004 bd3 ba2.4k sqft8605 Trailblazer Dr, Aubrey, TX 76227Off Market
- $359,1004 bd2 ba2.4k sqft1105 Cheyenne Dr, Aubrey, TX 76227Off Market
Nearby schools
GreatSchools rating
- 3/10Cross Oaks Elementary SchoolGrades: PK-5Distance: 0.5 mi
- 5/10Rodriguez MiddleGrades: 6-8Distance: 0.5 mi
- 4/10Ray E Braswell High SchoolGrades: 9-12Distance: 3.7 mi
Schools provided by the listing agent
- Elementary: Cross Oaks
- Middle: Rodriguez
- High: Ray Braswell
- District: Denton ISD
Source: NTREIS. This data may not be complete. We recommend contacting the local school district to confirm school assignments for this home.
Get a cash offer in 3 minutes
Find out how much your home could sell for in as little as 3 minutes with a no-obligation cash offer.
Estimated market value
$314,900
Get a cash offer in 3 minutes
Find out how much your home could sell for in as little as 3 minutes with a no-obligation cash offer.
Estimated market value
$314,900
- Texas
- Denton County
- Cross Roads
- 76227
- 1025 Cheyenne Dr
