Beautifully renovated townhome on highly desirable Chinoe Road in 40502. This charming townhome offers 3 bedrooms and 2.5 bathrooms in a layout that balances classic character with modern updates. Brick steps and manicured landscaping lead you to the front door, setting the tone for a home that has been well cared for inside and out. Upon entry, the foyer leads the way to a completely renovated kitchen with beautiful shaker cabinetry, dolomite countertops, tile backsplash, gas range, and a walk-in pantry. The kitchen flows seamlessly into the dining room, the perfect place for dinners and entertaining. The living room is anchored by a gas fireplace with custom built-in bookshelves offering both warmth and everyday storage. Wide-plank flooring, tall windows with classic shutters, and clean crown molding carry a timeless feel throughout the main level. Upstairs, the large primary suite includes a custom built-in wardrobe system and plenty of natural light. The completely renovated en-suite bathroom features a herringbone tile walk-in shower, marble vanity, and a private water closet with extra storage. There are two guest bedrooms upstairs with a full bathroom and laundry closet. Downstairs, the basement offers plenty of storage with a built-in locker system and a climate-controlled storage area with an oversized two-car garage. Out back, a spacious wood deck overlooks a landscaped yard with plenty of mature trees - the kind of spot perfect for morning coffee or evening gatherings. Ideally located and move-in ready, this home is ready for its new owner. Call today for your private showing! No HOA, but townhome owners each pay $100/month for lawn maintenance, mulching, and snow removal. Agents, please read agent remarks. Call with any questions.
For sale
$439,000
1025 Chinoe Rd, Lexington, KY 40502
3beds
1,804sqft
:
Get pre-qualified$2,803/mo
Townhouse
Built in 1984
6,708 Square Feet Lot
$420,200 Zestimate®
$243/sqft
$-- HOA
What's special
Manicured landscapingSpacious wood deckTwo guest bedrooms upstairsCompletely renovated kitchenBeautiful shaker cabinetryTile backsplashGas range
- 16 hours |
- 1,095 |
- 58 |
Zillow last checked:
Listing updated:
Listed by:
Ryan Hilliard 859-469-1074,
The Brokerage
Source: Imagine MLS,MLS#: 26020991
Facts & features
Interior
Bedrooms & bathrooms
- Bedrooms: 3
- Bathrooms: 3
- Full bathrooms: 2
- 1/2 bathrooms: 1
Primary bedroom
- Level: Second
Bedroom 1
- Level: Second
Bedroom 2
- Level: Second
Primary bathroom
- Level: Second
Bathroom 1
- Level: First
Bathroom 2
- Level: Second
Dining room
- Level: First
Foyer
- Level: First
Kitchen
- Level: First
Living room
- Level: First
Heating
- Electric, Forced Air, Natural Gas
Cooling
- Electric, Zoned
Appliances
- Included: Dryer, Dishwasher, Gas Range, Microwave, Refrigerator, Washer, Vented Exhaust Fan
- Laundry: Electric Dryer Hookup, Gas Dryer Hookup, Washer Hookup
Features
- Entrance Foyer, Ceiling Fan(s)
- Flooring: Carpet, Laminate, Tile, Vinyl
- Windows: Insulated Windows, Window Treatments, Blinds
- Basement: Full,Walk-Out Access
- Number of fireplaces: 1
- Fireplace features: Factory Built, Gas Log, Living Room, Masonry
Interior area
- Total structure area: 1,804
- Total interior livable area: 1,804 sqft
- Finished area above ground: 1,470
- Finished area below ground: 334
Property
Parking
- Total spaces: 2
- Parking features: Attached Garage, Basement, Driveway, Garage Door Opener, Off Street, Garage Faces Rear
- Garage spaces: 2
- Has uncovered spaces: Yes
Features
- Levels: Two
- Exterior features: Awning(s)
Lot
- Size: 6,708 Square Feet
- Features: Landscaped, Many Trees
Details
- Parcel number: 14716245
Construction
Type & style
- Home type: Townhouse
- Architectural style: Cape Cod
- Property subtype: Townhouse
Materials
- Brick Veneer, Masonite, Vinyl Siding
- Foundation: Block
- Roof: Shingle
Condition
- Year built: 1984
Utilities & green energy
- Sewer: Public Sewer
- Water: Public
- Utilities for property: Electricity Connected, Natural Gas Connected, Underground Utilities
Community & HOA
Community
- Features: Park, Tennis Court(s)
- Subdivision: Lans-Merik
HOA
- Has HOA: No
Location
- Region: Lexington
Financial & listing details
- Price per square foot: $243/sqft
- Tax assessed value: $244,000
- Annual tax amount: $3,017
- Date on market: 8/5/2026
Estimated market value
$420,200
$399,000 - $441,000
$2,499/mo
Price history
| Date | Event | Price |
|---|---|---|
| 8/5/2026 | Listed for sale | $439,000+86.8%$243/sqft |
Source:  Imagine MLS #26020991 Report a problem Imagine MLS #26020991 Report a problem | ||
| 11/20/2024 | Listing removed | $2,900$2/sqft |
Source: Zillow Rentals Report a problem | ||
| 10/31/2024 | Price change | $2,900+5.5%$2/sqft |
Source: Zillow Rentals Report a problem | ||
| 10/20/2024 | Price change | $2,750-5.2%$2/sqft |
Source: Zillow Rentals Report a problem | ||
| 10/9/2024 | Listed for rent | $2,900$2/sqft |
Source: Zillow Rentals Report a problem | ||
| 9/17/2024 | Listing removed | $2,900$2/sqft |
Source: Zillow Rentals Report a problem | ||
| 9/8/2024 | Listed for rent | $2,900$2/sqft |
Source: Zillow Rentals Report a problem | ||
| 6/5/2020 | Sold | $235,000-2%$130/sqft |
Source: Imagine MLS #20007846 Report a problem | ||
| 5/8/2020 | Pending sale | $239,900$133/sqft |
Source: Kentucky Residential RE, LLC #20007846 Report a problem | ||
| 5/5/2020 | Price change | $239,900-4%$133/sqft |
Source: Kentucky Residential RE, LLC #20007846 Report a problem | ||
| 4/30/2020 | Price change | $249,900-3.8%$139/sqft |
Source: Kentucky Residential RE, LLC #20007846 Report a problem | ||
| 4/21/2020 | Listed for sale | $259,900+58.5%$144/sqft |
Source: Kentucky Residential RE, LLC #20007846 Report a problem | ||
| 2/26/2014 | Sold | $164,000-8.1%$91/sqft |
Source: Imagine MLS #1317818 Report a problem | ||
| 11/5/2013 | Price change | $178,500-3.3%$99/sqft |
Source: Rector-Hayden Realtors #1317818 Report a problem | ||
| 9/6/2013 | Listed for sale | $184,500$102/sqft |
Source: Rector-Hayden Realtors #1317818 Report a problem | ||
Public tax history
| Year | Property taxes | Tax assessment |
|---|---|---|
| 2024 | $3,017 | $244,000 |
| 2023 | $3,017 -3.2% | $244,000 |
| 2022 | $3,117 +3.8% | $244,000 +3.8% |
| 2021 | $3,002 +44.8% | $235,000 +16.6% |
| 2020 | $2,073 | $201,600 |
| 2019 | $2,073 -19.5% | $201,600 |
| 2018 | $2,575 +29% | $201,600 +22.9% |
| 2017 | $1,997 +46.2% | $164,000 |
| 2015 | $1,365 | $164,000 |
| 2014 | $1,365 | $164,000 +5.1% |
| 2012 | $1,365 | $156,000 |
| 2011 | -- | -- |
| 2010 | -- | -- |
| 2009 | -- | -- |
| 2008 | -- | $124,600 |
| 2006 | -- | -- |
| 2005 | -- | -- |
| 2004 | -- | -- |
Find assessor info on the county website
Monthly payment
Est. payment
Payment breakdown
Explore the cost of this home by adjusting the details. Changes won't be saved.Climate risks
Neighborhood: Reservoir
Nearby schools
GreatSchools rating
- 6/10Julius Marks Elementary SchoolGrades: PK-5Distance: 0.6 mi
- 7/10Morton Middle SchoolGrades: 6-8Distance: 1.8 mi
- 7/10Henry Clay High SchoolGrades: 9-12Distance: 1.3 mi
Schools provided by the listing agent
- Elementary: Julius Marks
- Middle: Morton
- High: Henry Clay
Source: Imagine MLS. This data may not be complete. We recommend contacting the local school district to confirm school assignments for this home.
- $287,4002 bd2 ba1.2k sqft1023 Chinoe Rd, Lexington, KY 40502Off Market
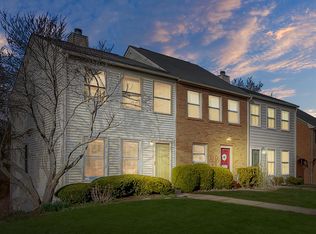
- $315,6003 bd2 ba1.4k sqft1027 Chinoe Rd, Lexington, KY 40502Off Market
- $262,4002 bd3 ba1.2k sqft1021 Chinoe Rd, Lexington, KY 40502Off Market
- $369,9002 bd3 ba2k sqft1029 Chinoe Rd, Lexington, KY 40502Off Market
- $285,0002 bd2 ba1.2k sqft1019 Chinoe Rd, Lexington, KY 40502Off Market
- $310,9003 bd2 ba1.8k sqft1031 Chinoe Rd, Lexington, KY 40502Off Market
- $440,6004 bd4 ba2.8k sqft1017 Chinoe Rd, Lexington, KY 40502Off Market
- $316,700-- bd2 ba1.2k sqft1033 Chinoe Rd, Lexington, KY 40502Off Market
A local agent can set up tours, give advice and negotiate with sellers.
A local lender can help you make sure your offer is ready when you are.
Similar homes
- $450,0004 bd3 ba1.4k sqft3309 Tisdale Dr, Lexington, KY 40503For Sale By Owner
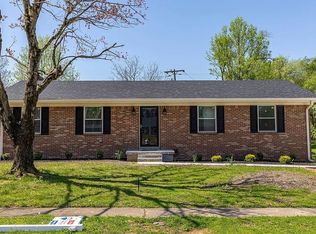
- $349,9004 bd3 ba1.9k sqft500 Laketower Dr Unit 23, Lexington, KY 40502For Sale
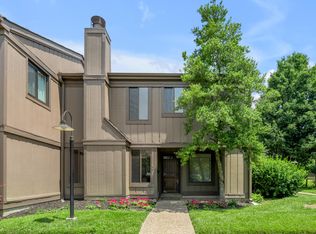
 MLS ID #26009351, Shannon L Cornett, Gateway Realty. Imagine MLS
 - $450,0004 bd2 ba1.5k sqft345 Colony Blvd, Lexington, KY 40502For Sale
 MLS ID #26015548, Steve Klein, Bluegrass Sotheby's International Realty. Imagine MLS
 - $424,9003 bd3 ba2.2k sqft2208 Stone Garden Ln, Lexington, KY 40513For Sale
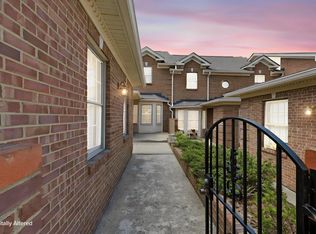 MLS ID #26019772, Christina M Dudek, Coldwell Banker McMahan. Imagine MLS
 - $400,0004 bd3 ba2.1k sqft856 Pinkney Dr, Lexington, KY 40504For SaleMLS ID #26020672, Naser Eqal, Keller Williams Commonwealth. Imagine MLS
- $317,0003 bd2 ba1.6k sqft3308 Crown Crest Rd, Lexington, KY 40517For SaleMLS ID #26020636, Lura K Justice, Rector Hayden Realtors. Imagine MLS
- $599,0003 bd3 ba2.5k sqft607 Camino Dr, Lexington, KY 40502For SaleMLS ID #26020472, Raya Rivera, The Brokerage. Imagine MLS
- $450,0003 bd3 ba2.3k sqft3479 Lansdowne Dr, Lexington, KY 40517For SaleMLS ID #26019147, Nawar Yacoub Agha, Lifstyl Real Estate. Imagine MLS
- $299,9003 bd3 ba1.7k sqft500 Laketower Dr Unit 33, Lexington, KY 40502For SaleMLS ID #26013693, Tyler I Back, The Brokerage. Imagine MLS
- $335,0003 bd2 ba2k sqft3531 Brookview Dr, Lexington, KY 40517For SaleMLS ID #26020986, Elizabeth Hodge, Lifstyl Real Estate. Imagine MLS
- $379,0004 bd3 ba2k sqft483 Springhill Dr, Lexington, KY 40503For SaleMLS ID #26020643, Kirby Armstrong, Keller Williams Commonwealth. Imagine MLS
- $379,9002 bd3 ba1.5k sqft222 Midland Ave APT 1105, Lexington, KY 40508For SaleMLS ID #26020239, John Scott Durbin, Bluegrass Sotheby's International Realty. Imagine MLS
- $435,0004 bd3 ba2.1k sqft3483 Lansdowne Dr, Lexington, KY 40517For SaleMLS ID #26014649, Andrea B Hage, Kentucky Properties Realty Group. Imagine MLS
- $385,0003 bd3 ba1.9k sqft3637 Amick Way, Lexington, KY 40509For SaleMLS ID #26017989, Cynthia Trgo, Diamond Real Estate Group, Inc. Imagine MLS
- $250,0003 bd3 ba1.9k sqft500 Laketower Dr Unit 51, Lexington, KY 40502For SaleMLS ID #26006193, Katie Feola, The Agency. Imagine MLS
- $399,0003 bd3 ba2k sqft947 Star Shoot Pkwy, Lexington, KY 40509For SaleMLS ID #26015099, Julee Albina, Bluegrass Sotheby's International Realty. Imagine MLS
- $369,9003 bd3 ba1.8k sqft4217 Forsythe Dr, Lexington, KY 40514For SaleMLS ID #26020520, Ashley Spencer, Keller Williams Commonwealth. Imagine MLS
- $460,0004 bd2 ba2.2k sqft2029 Dellwood Dr, Lexington, KY 40503For SaleMLS ID #26014234, Heather Justice, Rector Hayden Realtors. Imagine MLS
- $347,9004 bd3 ba1.6k sqft2400 English Station Dr, Lexington, KY 40514For Sale
 MLS ID #1725131, L. Darlene D Benzick, Coldwell Banker McMahan. Metro Search Inc. LLC DBA Apex MLS
 - $310,0003 bd2 ba1.8k sqft2129 Palms Dr, Lexington, KY 40504For SaleMLS ID #26020838, Edgar Saborit, Lifstyl Real Estate. Imagine MLS
