Fully remodeled, beautifully appointed, modern and move in ready! Gorgeous two-story home with finished basement located on a quiet, tree lined street in east old town. Walk up to the new front deck, perfect for meeting neighbors and watching the world go by. The main level features a primary suite with private 3/4 bath and walk in dressing area. A main level powder room has been added for convenience. The kitchen is fully updated with quartz counters, soft close cabinets and stainless appliances. Step out to the back patio to watch the setting sun through the mature trees over the oversized lot. Upstairs you'll find two bedrooms and shared 3/4 bath. Huge windows flood both rooms with light as they look out the peaceful neighborhood Each bedroom has a dedicated mini-split for efficient and customized heating and cooling. The basement offers finished flexible space for an office, additional bedroom or teenage getaway. Have them do the laundry while they're at it in the new laundry area with new washer and dryer and 3/4 bathroom. New carpet upstairs and in the basement and new LVP on the main level. New roof, double pane windows, new paint inside and out, added insulation, new a/c, new water heater and active radon system. The freshly poured driveway leads to the two-car tandem garage with driveway access as well as alley access. Each level has its own entrance so the possibilities are endless! There is nothing you won't love! It's Time to Come Home!
Sold for $769,000
Street View
$769,000
1025 Collyer St, Longmont, CO 80501
3beds
2,826sqft
Single Family Residence
Built in 1948
9,749 Square Feet Lot
$754,400 Zestimate®
$272/sqft
$4,655 Estimated rent
Home value
$754,400
$694,000 - $815,000
$4,655/mo
Zestimate® history
Owner options
List your home for rent
$4,655/mo
Rent Zestimate®
Find your next renter with Zillow Rental Manager. Plus, with online applications, you can quickly screen prospective tenants – for free.
$4,655/mo
Rent Zestimate®
Refinance and save
$3,591/mo
Est. payment
Refinancing to a lower rate could help reduce your monthly payments and save thousands over the life of the loan.
$3,591/mo
Est. payment
Explore your selling options
Work with a Zillow partner agent
Leverage their expertise and Zillow's premium Showcase listings to get your home seen by more buyers.
Get startedList with your own agent
Get your home in front of millions of buyers by listing it on Zillow.
Learn how to do itSell it yourself
Take full control of how buyers see your home on Zillow by listing For Sale by Owner (FSBO).
List your homeWhat's special
Zillow last checked:
Listing updated:
Listed by:
Natasha Hubbard 303-651-3939,
RE/MAX Alliance-Longmont
Bought with:
Christine Kresge, 100036300
Avenue Realty & Mortgage
Source: IRES as distributed by MLS GRID,MLS#: 1022948
Facts & features
Interior
Bedrooms & bathrooms
- Bedrooms: 3
- Bathrooms: 4
- 3/4 bathrooms: 3
- 1/2 bathrooms: 1
- Main level bathrooms: 2
Primary bedroom
- Description: Vinyl
- Features: 3/4 Primary Bath
- Level: Main
- Area: 156 Square Feet
- Dimensions: 13 x 12
Bedroom 2
- Description: Carpet
- Level: Upper
- Area: 224 Square Feet
- Dimensions: 16 x 14
Bedroom 3
- Description: Carpet
- Level: Upper
- Area: 228 Square Feet
- Dimensions: 12 x 19
Dining room
- Description: Vinyl
- Level: Main
- Area: 130 Square Feet
- Dimensions: 13 x 10
Great room
- Description: Carpet
- Level: Basement
- Area: 416 Square Feet
- Dimensions: 13 x 32
Kitchen
- Description: Vinyl
- Level: Main
- Area: 160 Square Feet
- Dimensions: 10 x 16
Laundry
- Description: Vinyl
- Level: Basement
- Area: 340 Square Feet
- Dimensions: 17 x 20
Living room
- Description: Vinyl
- Level: Main
- Area: 368 Square Feet
- Dimensions: 16 x 23
Heating
- Forced Air, Space Heater
Cooling
- Central Air, Wall/Window Unit(s)
Appliances
- Included: Gas Range, Dishwasher, Refrigerator, Washer, Dryer, Microwave
Features
- Basement: Partially Finished
Interior area
- Total structure area: 1,786
- Total interior livable area: 2,826 sqft
- Finished area above ground: 1,786
Property
Parking
- Total spaces: 2
- Parking features: Tandem
- Garage spaces: 2
- Details: Detached
Features
- Levels: Two
- Stories: 2
- Patio & porch: Patio, Deck
- Fencing: Partial
- Has view: Yes
- View description: Mountain(s)
Lot
- Size: 9,749 Square Feet
Details
- Parcel number: R0039940
- Zoning: res
- Special conditions: Private Owner
Construction
Type & style
- Home type: SingleFamily
- Property subtype: Single Family Residence
Materials
- Frame
- Roof: Composition
Condition
- New construction: No
- Year built: 1948
Utilities & green energy
- Electric: City of L'mont
- Gas: Xcel
- Sewer: Public Sewer
- Water: City
- Utilities for property: Natural Gas Available, Electricity Available, High Speed Avail
Green energy
- Energy efficient items: Windows
Community & HOA
Community
- Subdivision: Westerberg
HOA
- Has HOA: No
Location
- Region: Longmont
Financial & listing details
- Price per square foot: $272/sqft
- Tax assessed value: $467,800
- Annual tax amount: $2,932
- Date on market: 12/3/2024
- Listing terms: Cash,Conventional,FHA,VA Loan
- Exclusions: staging items, seller's personal property
- Electric utility on property: Yes
Price history
| Date | Event | Price |
|---|---|---|
| 1/24/2025 | Sold | $769,000$272/sqft |
Source:  IRES as distributed by MLS GRID #1022948 Report a problem IRES as distributed by MLS GRID #1022948 Report a problem | ||
| 1/5/2025 | Pending sale | $769,000$272/sqft |
Source:  REcolorado as distributed by MLS GRID #2396717 Report a problem REcolorado as distributed by MLS GRID #2396717 Report a problem | ||
| 12/3/2024 | Listed for sale | $769,000+84.4%$272/sqft |
Source: REcolorado as distributed by MLS GRID #2396717 Report a problem | ||
| 11/8/2023 | Sold | $417,000+11.2%$148/sqft |
Source: Public Record Report a problem | ||
| 10/19/2023 | Pending sale | $375,000$133/sqft |
Source: IRES as distributed by MLS GRID #998407 Report a problem | ||
| 10/19/2023 | Listed for sale | $375,000$133/sqft |
Source: IRES as distributed by MLS GRID #998407 Report a problem | ||
Public tax history
| Year | Property taxes | Tax assessment |
|---|---|---|
| 2025 | $2,972 +29.2% | $29,238 -15.9% |
| 2024 | $2,300 +21.7% | $34,760 -1% |
| 2023 | $1,889 -1.3% | $35,097 +34.8% |
| 2022 | $1,914 +26.4% | $26,042 -2.8% |
| 2021 | $1,514 | $26,791 +17.8% |
| 2020 | $1,514 +22.4% | $22,737 |
| 2019 | $1,237 | $22,737 +12.5% |
| 2018 | $1,237 | $20,218 -9.5% |
| 2017 | $1,237 +19.3% | $22,352 +18.9% |
| 2016 | $1,036 +4.9% | $18,801 +19.8% |
| 2015 | $987 +34.8% | $15,689 |
| 2014 | $733 -10.8% | $15,689 |
| 2013 | $821 -44.2% | $15,689 -7.5% |
| 2012 | $1,473 -3.7% | $16,955 |
| 2011 | $1,529 +1.8% | -- |
| 2010 | $1,501 +50.3% | $17,760 |
| 2009 | $999 +12.1% | $17,760 -22.2% |
| 2008 | $891 -3.3% | $22,830 |
| 2007 | $922 -40.4% | $22,830 -1.8% |
| 2006 | $1,547 +4.2% | $23,250 |
| 2005 | $1,484 +1.2% | $23,250 +3.6% |
| 2004 | $1,467 +121% | $22,440 |
| 2003 | $664 -44.7% | $22,440 +28.2% |
| 2002 | $1,201 | $17,510 -90.9% |
| 2001 | -- | $191,400 |
Find assessor info on the county website
Neighborhood: Clark Centennial
Nearby homes
- $452,5003 bd1 ba1.2k sqft1021 Collyer St, Longmont, CO 80501Off Market
- $595,1003 bd2 ba2.4k sqft1033 Collyer St, Longmont, CO 80501Off Market

- $691,2005 bd3 ba3.2k sqft1017 Collyer St, Longmont, CO 80501Off Market

- $586,5003 bd2 ba2k sqft1037 Collyer St, Longmont, CO 80501Off Market
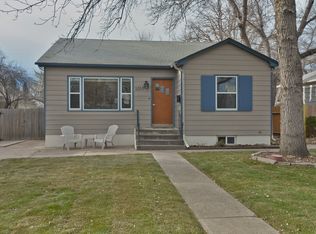
- $666,1004 bd2 ba3.4k sqft1026 Corey St, Longmont, CO 80501Off Market
- $403,1002 bd1 ba1k sqft1013 Collyer St, Longmont, CO 80501Off Market
- $422,4003 bd1 ba1.4k sqft1020 Corey St, Longmont, CO 80501Off Market
- $520,5003 bd2 ba1.8k sqft1034 Corey St, Longmont, CO 80501Off Market
Nearby schools
GreatSchools rating
- 5/10Columbine Elementary SchoolGrades: PK-5Distance: 0.5 mi
- 4/10Trail Ridge Middle SchoolGrades: 6-8Distance: 2.1 mi
- 3/10Skyline High SchoolGrades: 9-12Distance: 1 mi
Schools provided by the listing agent
- Elementary: Columbine
- Middle: Trail Ridge
- High: Skyline
Source: IRES as distributed by MLS GRID. This data may not be complete. We recommend contacting the local school district to confirm school assignments for this home.
Get a cash offer in 3 minutes
Find out how much your home could sell for in as little as 3 minutes with a no-obligation cash offer.
Estimated market value
$754,400
Get a cash offer in 3 minutes
Find out how much your home could sell for in as little as 3 minutes with a no-obligation cash offer.
Estimated market value
$754,400
- Colorado
- Boulder County
- Longmont
- 80501
- Clark Centennial
- 1025 Collyer St
Nearby cities
Nearby neighborhoods
Nearby zip codes
Other Longmont Topics
