Welcome to 1025 Commanders Way North, where thoughtful updates, timeless style, and an unbeatable Broadneck location come together to create the perfect place to call home. This beautifully maintained townhome offers 3 spacious bedrooms, 3 full bathrooms, 1 half bath, and a rare fully finished walk-out basement, providing over three levels of comfortable living space designed to fit today's lifestyle. Natural light pours throughout the home thanks to premium Andersen replacement windows installed in 2024, enhancing both energy efficiency and everyday comfort while adding a significant long-term value to the property. Rich hardwood flooring welcomes you into the main level, where a spacious living room creates the perfect gathering space. The kitchen is designed to impress, featuring granite countertops, stainless steel appliances, abundant cabinetry, and a functional layout that flows seamlessly into the dining area—ideal for entertaining family and friends. Upstairs, the generous primary suite provides a peaceful retreat with a beautiful private bath, while two additional bedrooms and another full bathroom offer flexibility for family, guests, or a home office. The fully finished walk-out lower level expands your living space with a large recreation room, a full bathroom, and direct access to the backyard, making it perfect for entertaining, multi-generational living, a private guest suite, fitness space, or remote work. Located in the highly desirable Broadneck School District, this home is just minutes from downtown Annapolis, Sandy Point State Park, marinas, shopping, restaurants, and major commuter routes including US-50, providing easy access to Baltimore, Washington, D.C., and Maryland's Eastern Shore. With premium Andersen windows (2024), tasteful updates throughout, a walk-out basement, and an exceptional location, this move-in-ready home offers the perfect combination of comfort, quality, and convenience. Don't miss your opportunity to make it yours.
Sold for $385,000
Zillow last checked:
Listing updated:
Bought with:
Sergey Taksis, 0225269885
Long & Foster Real Estate, Inc.
Source: Bright MLS,MLS#: MDAA2151550
Price history
| Date | Event | Price |
|---|---|---|
| 9/10/2026 | Listing removed | $3,150$2/sqft |
Source: Bright MLS #MDAA2154090 Report a problem | ||
| 8/25/2026 | Price change | $3,150-3.1%$2/sqft |
Source: Bright MLS #MDAA2154090 Report a problem | ||
| 8/13/2026 | Listed for rent | $3,250$2/sqft |
Source: Bright MLS #MDAA2154090 Report a problem | ||
| 8/10/2026 | Sold | $385,000-3.7%$215/sqft |
Source:  Bright MLS #MDAA2151550 Report a problem Bright MLS #MDAA2151550 Report a problem | ||
| 7/25/2026 | Contingent | $399,900$223/sqft |
Source: Bright MLS #MDAA2151550 Report a problem | ||
| 7/17/2026 | Listed for sale | $399,900+40.3%$223/sqft |
Source: Bright MLS #MDAA2151550 Report a problem | ||
| 3/16/2018 | Sold | $285,000-1.7%$159/sqft |
Source: Public Record Report a problem | ||
| 12/20/2017 | Price change | $289,990-3.3%$162/sqft |
Source: Execuhome Realty #1004350437 Report a problem | ||
| 11/3/2017 | Price change | $299,9000%$167/sqft |
Source: Execuhome Realty #1004350437 Report a problem | ||
| 9/29/2017 | Listed for sale | $299,990+87.5%$167/sqft |
Source: Paradym #AA10068480 Report a problem | ||
| 7/31/2017 | Sold | $160,000-43.9%$89/sqft |
Source: Public Record Report a problem | ||
| 5/10/2007 | Sold | $285,000$159/sqft |
Source: Public Record Report a problem | ||
Nearby homes
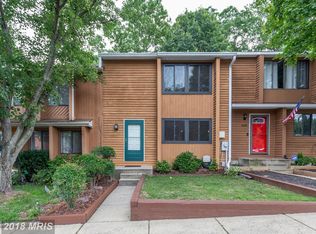
- $396,2003 bd3 ba1.9k sqft1023 Commanders Way N, Annapolis, MD 21409Off Market
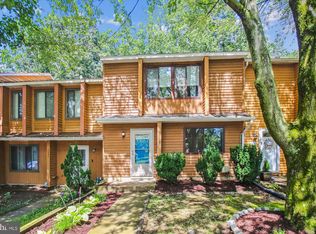
- $397,5003 bd3 ba1.4k sqft1021 Commanders Way N, Annapolis, MD 21409Off Market
- $395,0003 bd3 ba1.2k sqft1029 Commanders Way N, Annapolis, MD 21409Sold

- $364,3003 bd2 ba1.2k sqft1027 Commanders Way N, Annapolis, MD 21409Off Market
Get a cash offer in 3 minutes
Find out how much your home could sell for in as little as 3 minutes with a no-obligation cash offer.
Estimated market value
$382,100
