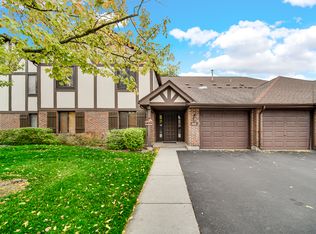
Welcome To Rarely Available Fabulous Main Floor Largest Model In Desirable Lake Of The Winds Overlooking Beautiful Lake.Step Through The Front Door And You Greeted By Inviting Foyer Carried Through Into Main Living Spaces! Light-Filled, Expansive Living Room With Access To Large Private Patio With Great Lake View, To Enjoy Morning Cup Of Coffee Or Glass Of Wine In The Evening. Dining Room Is The Perfect Size For Holidays Entertaining And Family Dinner Parties,Opens To Kitchen With White Cabinets,Stainless Steel Appliances And Breakfast Area. Lovely Primary Suite With View Of The Lake, Walk-In Closet With Closet Organizers, En-Suite Bathroom With Shower. The Second Bedroom And Hall Bathroom With Tub, Conveniently Located For Guests And Family. Full Size Laundry With Washer&Dryer And A Lot Of Shelves.Freshly Painted. Wood Laminate Floors Throughout. Recessed Lighting. 3 Ceiling Fans. Furnace And Airconditioner-2016. Attached Full Size SUV Sized Garage With A Lot Of Shelves Accessible From Within The Inside Of The Building! Coach Home Was Once 3 Bedroom & Converted To 2 Bedroom, So There Is Extra Living Space, But Can Easily Be Converted Back To 3 Bedroom! This Hidden Resort - Like Community Gem Just Minutes From Lake Arlington,3 Parks, Sailing, Scenic Walking Trails.Enjoy Swimming Pool And Club House. Close To Shopping, Restaurants, Entertainment, Major Highways And 7 Minutes To Metra Station. Amazing Opportunity To Own A 1st Floor Home In Super Private Cul-De-Sac Location With Lakefront View And Expansive Open Areas. Plenty Of Visitors Parking. Real Estate Tax Does Not Reflect Home Owners Exemption.
Closed
$275,000
1025 Cottonwood Ct APT 1B, Wheeling, IL 60090
2beds
1,400sqft
Single Family Residence
Built in 1979
-- sqft lot
$296,500 Zestimate®
$196/sqft
$2,281 Estimated rent
Home value
$296,500
$270,000 - $326,000
$2,281/mo
Zestimate® history
Owner options
List your home for rent
$2,281/mo
Rent Zestimate®
Find your next renter with Zillow Rental Manager. Plus, with online applications, you can quickly screen prospective tenants – for free.
$2,281/mo
Rent Zestimate®
Refinance and save
$2,390/mo
Est. payment
Refinancing to a lower rate could help reduce your monthly payments and save thousands over the life of the loan.
$2,390/mo
Est. payment
Explore your selling options
Work with a Zillow partner agent
Leverage their expertise and Zillow's premium Showcase listings to get your home seen by more buyers.
Get startedList with your own agent
Get your home in front of millions of buyers by listing it on Zillow.
Learn how to do itSell it yourself
Take full control of how buyers see your home on Zillow by listing For Sale by Owner (FSBO).
List your homeWhat's special
Zillow last checked:
Listing updated:
Listed by:
Jane Goldman 847-419-0007,
Gold & Azen Realty
Bought with:
Julia Sargis, CSC,E-PRO,GRI,PSA,SRS
Coldwell Banker Realty
Holly Rumishek, CSC,e-PRO,PSA,RSPS
Coldwell Banker Realty
Source: MRED as distributed by MLS GRID,MLS#: 12552234
Facts & features
Interior
Bedrooms & bathrooms
- Bedrooms: 2
- Bathrooms: 2
- Full bathrooms: 2
Rooms
- Room types: Foyer, Walk In Closet, Other Room
Primary bedroom
- Features: Flooring (Wood Laminate), Window Treatments (Blinds), Bathroom (Full)
- Level: Main
- Area: 180 Square Feet
- Dimensions: 15X12
Bedroom 2
- Features: Flooring (Wood Laminate)
- Level: Main
- Area: 140 Square Feet
- Dimensions: 14X10
Dining room
- Features: Flooring (Wood Laminate)
- Level: Main
- Area: 110 Square Feet
- Dimensions: 11X10
Foyer
- Features: Flooring (Ceramic Tile)
- Level: Main
- Area: 55 Square Feet
- Dimensions: 11X05
Kitchen
- Features: Kitchen (Eating Area-Table Space, Pantry-Closet), Flooring (Wood Laminate), Window Treatments (Blinds)
- Level: Main
- Area: 99 Square Feet
- Dimensions: 11X09
Laundry
- Features: Flooring (Other)
- Level: Main
- Area: 48 Square Feet
- Dimensions: 08X06
Living room
- Features: Flooring (Wood Laminate)
- Level: Main
- Area: 420 Square Feet
- Dimensions: 21X20
Other
- Features: Flooring (Other)
- Level: Main
- Area: 100 Square Feet
- Dimensions: 10X10
Walk in closet
- Features: Flooring (Wood Laminate)
- Level: Main
- Area: 36 Square Feet
- Dimensions: 06X06
Heating
- Natural Gas, Forced Air
Cooling
- Central Air
Appliances
- Included: Range, Dishwasher, Refrigerator, Washer, Dryer, Stainless Steel Appliance(s), Gas Oven, Gas Water Heater
- Laundry: Main Level, Washer Hookup, Gas Dryer Hookup, In Unit, Laundry Closet, Sink
Features
- 1st Floor Bedroom, 1st Floor Full Bath, Walk-In Closet(s), Open Floorplan, Pantry
- Flooring: Laminate
- Doors: Sliding Doors
- Windows: Drapes, Blinds, Screens
- Basement: None
- Common walls with other units/homes: End Unit
Interior area
- Total structure area: 1,400
- Total interior livable area: 1,400 sqft
Property
Parking
- Total spaces: 1
- Parking features: Asphalt, Garage Door Opener, Yes, Garage Owned, Attached, Garage
- Attached garage spaces: 1
- Has uncovered spaces: Yes
Accessibility
- Accessibility features: No Disability Access
Features
- Patio & porch: Patio
- Exterior features: Lighting
- Has view: Yes
- View description: Water, Back of Property, Side(s) of Property
- Has water view: Yes
- Water view: Water,Back of Property,Side(s) of Property
- Waterfront features: Lake Front, Waterfront
Lot
- Features: Common Grounds, Corner Lot, Cul-De-Sac, Landscaped, Views
Details
- Parcel number: 03162020111035
- Special conditions: None
- Other equipment: Intercom, TV-Cable, Ceiling Fan(s)
Construction
Type & style
- Home type: Condo
- Property subtype: Single Family Residence
Materials
- Brick, Cedar, Stucco
- Foundation: Concrete Perimeter
- Roof: Asphalt
Condition
- New construction: No
- Year built: 1979
Details
- Builder model: Coach Ranch
Utilities & green energy
- Electric: Circuit Breakers
- Sewer: Public Sewer
- Water: Lake Michigan, Public
Community & HOA
Community
- Features: Sidewalks, Street Lights
- Security: Carbon Monoxide Detector(s)
- Subdivision: Lake Of The Winds
HOA
- Has HOA: Yes
- Amenities included: Party Room, Sundeck, Pool, Intercom, Picnic Area, School Bus
- Services included: Water, Parking, Insurance, Clubhouse, Exercise Facilities, Pool, Exterior Maintenance, Lawn Care, Scavenger, Snow Removal
- HOA fee: $431 monthly
Location
- Region: Wheeling
Financial & listing details
- Price per square foot: $196/sqft
- Annual tax amount: $5,166
- Date on market: 1/30/2026
- Listing terms: Conventional
- Ownership: Condo
Price history
| Date | Event | Price |
|---|---|---|
| 2/25/2026 | Sold | $275,000-1.8%$196/sqft |
Source:  MRED as distributed by MLS GRID #12552234 Report a problem MRED as distributed by MLS GRID #12552234 Report a problem | ||
| 2/20/2026 | Pending sale | $279,900$200/sqft |
Source: MRED as distributed by MLS GRID #12552234 Report a problem | ||
| 2/4/2026 | Contingent | $279,900$200/sqft |
Source: MRED as distributed by MLS GRID #12552234 Report a problem | ||
| 1/30/2026 | Listed for sale | $279,900+66.6%$200/sqft |
Source: MRED as distributed by MLS GRID #12552234 Report a problem | ||
| 9/6/2017 | Sold | $168,000$120/sqft |
Source: MRED as distributed by MLS GRID #09672988 Report a problem | ||
Public tax history
Tax history is unavailable.
Neighborhood: 60090
Nearby homes
- $305,0003 bd2 ba1.5k sqft1093 Creekside Ct APT 2B, Wheeling, IL 60090Off Market

- $270,0002 bd2 ba1.2k sqft1038 Harbour Ct APT 2A, Wheeling, IL 60090Sold
- $280,2002 bd2 ba-- sqft1074 Creekside Ct APT 1A, Wheeling, IL 60090Off Market

- $305,1003 bd2 ba-- sqft1044 Creekside Ct APT 1B, Wheeling, IL 60090Off Market

- $281,1002 bd2 ba-- sqft1066 Creekside Ct APT 1A, Wheeling, IL 60090Off Market
- $286,3003 bd2 ba-- sqft1022 Harbour Dr APT 2B, Wheeling, IL 60090Off Market
- $304,0003 bd2 ba1.3k sqft1066 Creekside Ct APT 2B, Wheeling, IL 60090Off Market
- $263,0002 bd2 ba-- sqft1025 Cottonwood Ct APT 1A, Wheeling, IL 60090Off Market
- $285,0003 bd2 ba1.4k sqft1020 Cottonwood Ct APT 2B, Wheeling, IL 60090Off Market
Nearby schools
GreatSchools rating
- 7/10Anne Sullivan Elementary SchoolGrades: 4-5Distance: 0.9 mi
- 9/10Macarthur Middle SchoolGrades: 6-8Distance: 0.9 mi
- 7/10Wheeling High SchoolGrades: 9-12Distance: 0.9 mi
Schools provided by the listing agent
- Elementary: Dwight D Eisenhower Elementary S
- Middle: Macarthur Middle School
- High: Wheeling High School
- District: 23
Source: MRED as distributed by MLS GRID. This data may not be complete. We recommend contacting the local school district to confirm school assignments for this home.
Get a cash offer in 3 minutes
Find out how much your home could sell for in as little as 3 minutes with a no-obligation cash offer.
Estimated market value
$296,500
Get a cash offer in 3 minutes
Find out how much your home could sell for in as little as 3 minutes with a no-obligation cash offer.
Estimated market value
$296,500
- Illinois
- Cook County
- Wheeling
- 60090
- 1025 Cottonwood Ct Apartment 1B
Nearby cities
Nearby zip codes
Other Wheeling Topics
