Experience elevated modern living in this exceptional Gillespie Butte residence newly constructed by BUTLER HOMES, offering 5 bedrooms, 5 bathrooms, an office, recreation area, theater room, and dedicated wine storage, this home provides generous space for everyday living, entertaining, & relaxation.The sophisticated interior features a striking blend of stained rift white oak and painted cabinetry, quartz slab countertops throughout, & 10" wide-plank white oak flooring across the main and upper levels. The chef-inspired kitchen is equipped with a JennAir Pro-Style stainless steel appliance package, including a 36" gas range, built-in microwave/oven, decorative hood, two dishwashers, & a 48" built-in refrigerator, along with a convenient kitchen wet bar for effortless entertaining.The living room is anchored by a sleek linear gas fireplace, while expansive doors lead to a covered deck featuring an outdoor gas fireplace—creating an inviting setting for year-round entertaining. The primary suite offers a private deck, separate vanities, a soaking tub & a spacious walk-in closet with a center island.The lower floor recreation area includes its own wet bar, theater room & home gym...making it an ideal space for hosting guests, game nights, or multi-generational living.Designed with comfort, convenience, and efficiency in mind, the home includes smart-home technology, automated “dusk-to-dawn” window coverings & a state-of-the-art security system. Outside, enjoy professionally landscaped grounds with irrigation, a sport court & a dedicated hot tub pad.Those needing exceptional storage will appreciate more than 2,500 square feet of garage space, including a 3-car garage, extended parking pad & additional storage. This remarkable property combines refined contemporary design, premium finishes, expansive amenities & exceptional functionality in one of Eugene’s desirable Gillespie Butte settings located near shopping, dining, golfing, river bike paths & more.
Pending
$2,649,000
1025 Crenshaw Rd, Eugene, OR 97401
5beds
4,894sqft
Residential, Single Family Residence
Built in 2026
0.38 Acres Lot
$-- Zestimate®
$541/sqft
$224/mo HOA
What's special
Additional storageTheater roomChef-inspired kitchenState-of-the-art security systemDedicated wine storageDedicated hot tub padRecreation area
- 47 days
- 838
- 41
Zillow last checked:
Listing updated:
Listed by:
Mandi Butler Craner ICON@TheICONREGroup.com,
ICON Real Estate Group
Source: RMLS (OR),MLS#: 494897450
Facts & features
Interior
Bedrooms & bathrooms
- Bedrooms: 5
- Bathrooms: 5
- Full bathrooms: 5
- Main level bathrooms: 2
Rooms
- Room types: Den, Bedroom 4, Bedroom 2, Bedroom 3, Dining Room, Family Room, Kitchen, Living Room, Primary Bedroom
Primary bedroom
- Level: Main
- Area: 255
- Dimensions: 17 x 15
Bedroom 2
- Level: Upper
- Area: 143
- Dimensions: 11 x 13
Bedroom 3
- Level: Upper
- Area: 132
- Dimensions: 11 x 12
Bedroom 4
- Level: Upper
- Area: 225
- Dimensions: 15 x 15
Dining room
- Level: Main
- Area: 247
- Dimensions: 19 x 13
Kitchen
- Level: Main
- Area: 180
- Width: 18
Living room
- Level: Main
- Area: 272
- Dimensions: 17 x 16
Heating
- Forced Air 95 Plus
Cooling
- Heat Pump
Appliances
- Included: Built In Oven, Built-In Range, Built-In Refrigerator, Dishwasher, Disposal, Gas Appliances, Instant Hot Water, Microwave, Plumbed For Ice Maker, Range Hood, Stainless Steel Appliance(s), Washer/Dryer, Other Water Heater, Tank Water Heater
Features
- Quartz, Soaking Tub, Vaulted Ceiling(s), Kitchen Island, Pantry
- Flooring: Concrete, Engineered Hardwood, Tile
- Windows: Aluminum Frames, Double Pane Windows
- Basement: Crawl Space,Partial,Partially Finished
- Number of fireplaces: 2
- Fireplace features: Gas, Outside
Interior area
- Total structure area: 4,894
- Total interior livable area: 4,894 sqft
Video & virtual tour
Property
Parking
- Total spaces: 3
- Parking features: Driveway, Parking Pad, Garage Door Opener, Attached
- Attached garage spaces: 3
- Has uncovered spaces: Yes
Accessibility
- Accessibility features: Garage On Main, Main Floor Bedroom Bath, Utility Room On Main, Walkin Shower, Accessibility
Features
- Stories: 3
- Patio & porch: Covered Deck, Patio
- Exterior features: Basketball Court, Gas Hookup, Yard
- Has view: Yes
- View description: City, Mountain(s), Trees/Woods
Lot
- Size: 0.38 Acres
- Features: Gentle Sloping, SqFt 15000 to 19999
Details
- Additional structures: GasHookup
- Parcel number: 1869823
Construction
Type & style
- Home type: SingleFamily
- Architectural style: NW Contemporary
- Property subtype: Residential, Single Family Residence
Materials
- Cedar, Cement Siding, Cultured Stone, Lap Siding, Metal Siding, Panel
- Foundation: Concrete Perimeter
- Roof: Membrane,Metal
Condition
- New Construction
- New construction: Yes
- Year built: 2026
Details
- Warranty included: Yes
Utilities & green energy
- Gas: Gas Hookup, Gas
- Sewer: Public Sewer
- Water: Public
- Utilities for property: Cable Connected
Green energy
- Water conservation: Water Sense Irrigation
Community & HOA
Community
- Security: Entry, Security System, Security System Owned
- Subdivision: Gillespie Butte
HOA
- Has HOA: Yes
- Amenities included: Insurance, Maintenance Grounds, Management, Road Maintenance
- HOA fee: $224 monthly
Location
- Region: Eugene
Financial & listing details
- Price per square foot: $541/sqft
- Tax assessed value: $138,596
- Annual tax amount: $2,432
- Date on market: 8/1/2026
- Cumulative days on market: 47 days
- Listing terms: Cash,Conventional
- Road surface type: Concrete
Estimated market value
Not available
Estimated sales range
Not available
Not available
Price history
| Date | Event | Price |
|---|---|---|
| 9/10/2026 | Pending sale | $2,649,000$541/sqft |
Source:  RMLS (OR) #494897450 Report a problem RMLS (OR) #494897450 Report a problem | ||
| 9/5/2026 | Listing removed | $2,649,000$541/sqft |
Source: RMLS (OR) #494897450 Report a problem | ||
| 8/26/2026 | Price change | $2,649,000-3.7%$541/sqft |
Source: RMLS (OR) #494897450 Report a problem | ||
| 8/2/2026 | Listed for sale | $2,749,999+1937%$562/sqft |
Source: RMLS (OR) #494897450 Report a problem | ||
| 1/29/2026 | Sold | $135,000$28/sqft |
Source: Public Record Report a problem | ||
Public tax history
| Year | Property taxes | Tax assessment |
|---|---|---|
| 2025 | $2,433 +7.6% | $138,596 +9.6% |
| 2024 | $2,260 +30.7% | $126,438 +31.3% |
| 2023 | $1,730 +38.2% | $96,287 +36.6% |
| 2022 | $1,252 -65.8% | $70,514 -67% |
| 2021 | $3,656 -0.9% | $213,679 +2.8% |
| 2020 | $3,689 +6.7% | $207,785 +6% |
| 2019 | $3,458 +233.7% | $195,995 +222.4% |
| 2018 | $1,036 | $60,788 -3.8% |
| 2017 | $1,036 -2% | $63,219 -50.8% |
| 2016 | $1,058 -54.7% | $128,406 +310.2% |
| 2015 | $2,335 | $31,307 |
Find assessor info on the county website
Monthly payment
Est. payment
Payment breakdown
Explore the cost of this home by adjusting the details. Changes won't be saved.Climate risks
Neighborhood: Cal Young
Nearby schools
Schools provided by the listing agent
- Elementary: Willagillespie
- Middle: Cal Young
- High: Sheldon
Source: RMLS (OR). This data may not be complete. We recommend contacting the local school district to confirm school assignments for this home.
Similar homes
- $3,100,0005 bd4 ba5.2k sqft3944 Los Altos Ln, Eugene, OR 97405Active
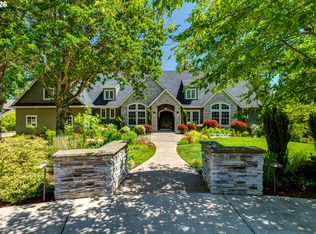
 MLS ID #614724846, Jessica Johnston, RE/MAX Integrity. RMLS (OR)
 - $1,949,0004 bd3 ba5k sqft2105 Fairmount Blvd, Eugene, OR 97403Active
 MLS ID #497531896, Erin Ralston, Windermere RE Lane County. RMLS (OR)
 - $2,845,0004 bd4 ba5.4k sqft85368 Ridgetop Dr, Eugene, OR 97405Active
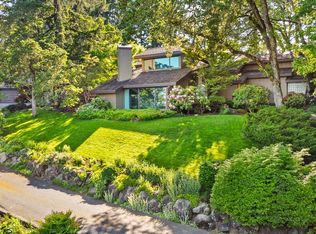 MLS ID #167812860, Shelia Clark, The Virtual Realty Group. RMLS (OR)
 - $1,329,0006 bd5 ba4k sqft2450 Birch Ln, Eugene, OR 97403Active
 MLS ID #517908938, Cenna Martin, Hybrid Real Estate. RMLS (OR)
 - $2,695,0003 bd3 ba3.6k sqft33685 Van Duyn Rd, Eugene, OR 97408ActiveMLS ID #729210448, Jon Burke, Triple Oaks Realty LLC. RMLS (OR)
- $2,150,0003 bd3 ba2.5k sqft33670 McKenzie View Dr, Eugene, OR 97408ActiveMLS ID #336904828, Ryann Reinhofer, Thoroughbred Real Estate Group Inc. RMLS (OR)
- $1,595,0004 bd5 ba4.4k sqft1949 Graham Dr, Eugene, OR 97405ActiveMLS ID #359592887, Tiffany Matthews, Home Realty Group. RMLS (OR)
- $2,295,0006 bd6 ba6.7k sqft90834 Coburghills Dr, Eugene, OR 97408ActiveMLS ID #271045670, Alison Cramer-Laird, ICON Real Estate Group. RMLS (OR)
- $1,395,0005 bd4 ba4.5k sqft3160 Summit Sky Blvd, Eugene, OR 97405ActiveMLS ID #172580661, Tana Overman, Next Phase Realty. RMLS (OR)
- $1,879,0004 bd3 ba3.7k sqft85535 Lancer Ln, Eugene, OR 97405ActiveMLS ID #157983124, Kevin Tuers, AFM Real Estate. RMLS (OR)
- $1,450,0005 bd3 ba2.7k sqft28393 Royal Ave, Eugene, OR 97402ActiveMLS ID #294968754, Roxanna Huntsinger, Atlas Realty. RMLS (OR)
- $1,995,0006 bd3 ba4k sqft88796 Oakshire Dr, Springfield, OR 97478ActiveMLS ID #707728424, Lynne Gately, John L. Scott Eugene. RMLS (OR)
- $3,150,0005 bd2 ba2.5k sqft26900 Crow Rd, Eugene, OR 97402ActiveMLS ID #252928902, Kyla Egge, Triple Oaks Realty LLC. RMLS (OR)
- $1,599,0004 bd3 ba3.6k sqft86404 Bailey Hill Rd, Eugene, OR 97405ActiveMLS ID #359066993, Marti Templeton-Bays, Triple Oaks Realty LLC. RMLS (OR)
- $1,349,5003 bd4 ba4.3k sqft1993 Fircrest Dr, Eugene, OR 97403ActiveMLS ID #665810702, Luke Puskedra, Triple Oaks Realty LLC. RMLS (OR)
- $1,350,0003 bd3 ba2.6k sqft2991 Yolanda Ave, Springfield, OR 97477ActiveMLS ID #414495560, Kit Sixel, Sixel Real Estate. RMLS (OR)
- $1,895,0003 bd3 ba2.6k sqft86616 Pine Grove Rd, Eugene, OR 97402ActiveMLS ID #114187910, Jon Burke, Triple Oaks Realty LLC. RMLS (OR)
- $1,850,0004 bd4 ba4.8k sqft28408 Spencer Creek Rd, Eugene, OR 97405ActiveMLS ID #256971549, Jessica Lay, Windermere RE Lane County. RMLS (OR)
- $2,695,0003 bd3 ba3.1k sqft33391 Howe Ln, Creswell, OR 97426ActiveMLS ID #606607907, Lisa Johnson, HORSEPOWER REAL ESTATE. RMLS (OR)
- $1,500,0004 bd6 ba6.4k sqft34394 Deerwood Dr, Eugene, OR 97405ActiveMLS ID #146187100, Benjamin Mondragon, Keller Williams Realty Eugene and Springfield. RMLS (OR)
