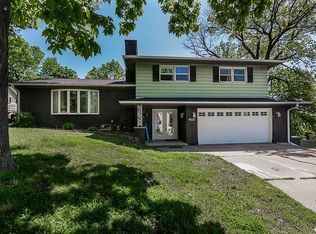
This meticulously maintained brick ranch radiates character, charm, and comfort at every turn! Offering 4 bedrooms, 3.5 baths, and a 2-car attached garage as well as a oversized detached 3 car garage, this home sits on nearly an acre of peaceful privacy - the perfect blend of space and serenity. Step inside and fall in love with the beautiful hardwood floors that flow throughout the main level. Enjoy two spacious family rooms, each featuring a cozy fireplace - one in the main living room and one in the lower-level family room. The formal dining room is ideal for entertaining, while the screened-in porch invites you to relax, unwind, and take in the surrounding nature. The master suite is a dream, boasting a large bedroom, walk-in closet, and a fully renovated bathroom with a stunning walk-in shower. You'll also appreciate the main-level laundry conveniently located in the master bath, as well as a second laundry area in the lower level. The walk-out basement extends your living space with access to a patio overlooking the private backyard, perfect for gatherings or quiet evenings. And for hobbyists, the second detached 3oversized 3 car garage is insulated and ready for winter projects or extra storage. From its classic brick exterior to its warm, inviting interior, this home is truly one of a kind - combining timeless beauty with modern updates. Don't miss your chance to own this stunning retreat! Schedule your private showing today!!
Closed
Zillow last checked:
Listing updated:
Bought with:
Nancy Murphy
eXp Realty
Source: MRED as distributed by MLS GRID,MLS#: QC4268652
Price history
| Date | Event | Price |
|---|---|---|
| 12/31/2025 | Sold | $332,000-3.8%$96/sqft |
Source:  MRED as distributed by MLS GRID #QC4268652 Report a problem MRED as distributed by MLS GRID #QC4268652 Report a problem | ||
| 11/4/2025 | Listed for sale | $345,000$99/sqft |
Source:  RMLS Alliance as distributed by MLS GRID #QC4268652 Report a problem RMLS Alliance as distributed by MLS GRID #QC4268652 Report a problem | ||
| 11/4/2025 | Contingent | $345,000$99/sqft |
Source: RMLS Alliance as distributed by MLS GRID #QC4268652 Report a problem | ||
| 10/23/2025 | Listed for sale | $345,000-1.4%$99/sqft |
Source: RMLS Alliance as distributed by MLS GRID #QC4268652 Report a problem | ||
| 10/13/2025 | Listing removed | $349,900$101/sqft |
Source: RMLS Alliance as distributed by MLS GRID #QC4262664 Report a problem | ||
| 9/4/2025 | Price change | $349,900-6.7%$101/sqft |
Source: RMLS Alliance as distributed by MLS GRID #QC4262664 Report a problem | ||
| 7/19/2025 | Price change | $375,000-6.2%$108/sqft |
Source: RMLS Alliance as distributed by MLS GRID #QC4262664 Report a problem | ||
| 6/3/2025 | Price change | $399,900-4.8%$115/sqft |
Source: RMLS Alliance as distributed by MLS GRID #QC4262664 Report a problem | ||
| 4/27/2025 | Listed for sale | $419,900+119.3%$121/sqft |
Source: RMLS Alliance as distributed by MLS GRID #QC4262664 Report a problem | ||
| 6/14/2013 | Sold | $191,500-1.7%$55/sqft |
Source: MRED as distributed by MLS GRID #QC15395 Report a problem | ||
| 2/7/2013 | Price change | $194,900-2.5%$56/sqft |
Source: Howes & Jefferies Realtors #14926 Report a problem | ||
| 9/14/2012 | Price change | $199,900-3.7%$58/sqft |
Source: Howes & Jefferies Realtors #14926 Report a problem | ||
| 8/17/2012 | Price change | $207,500-1.2%$60/sqft |
Source: Howes & Jefferies Realtors #14926 Report a problem | ||
| 5/10/2012 | Listed for sale | $210,000+20%$60/sqft |
Source: Howes & Jefferies Realtors #14926 Report a problem | ||
| 6/6/2006 | Sold | $175,000$50/sqft |
Source: Public Record Report a problem | ||


Get pre-qualified for a loan
At Zillow Home Loans, we can pre-qualify you in as little as 5 minutes with no impact to your credit score.An equal housing lender. NMLS #10287.
