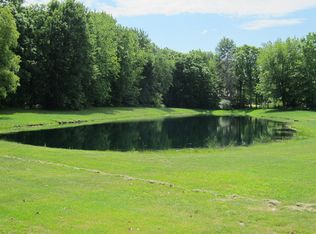
Say hello to 1025 Crystal Wood Drive—a home that offers the kind of peaceful living that’s getting harder to find, but easy to appreciate the moment you step inside. Located on a low-traffic street that ends in a cul-de-sac in the highly regarded Davison school district, this tastefully updated and move-in ready 4-bedroom, 2.5-bath home features a finished basement, large sunroom, and beautiful pond views. The open-concept layout is ideal for both everyday living and entertaining, with a beautifully updated kitchen showcasing granite countertops, a large island, and clear sightlines into the living room with vaulted ceilings and a gas fireplace as the focal point. First-floor laundry adds everyday convenience. Two bedrooms on the main floor offer flexibility, while the upper level is reserved for a private primary retreat that feels like a true escape at the end of the day, complete with two closets, including one walk-in, and a spacious bathroom. Downstairs, the finished basement adds a fourth bedroom and extra living space perfect for a recreational area, game room, media room.. your options are endless! There is also a finished flex space currently used as a gym as well as a storage room. The real standout is the way the home lives both inside and out. Whether you are enjoying the covered front porch or the inviting sunroom that opens directly to the back deck, there are multiple spaces to relax and unwind. Just beyond the deck overlooks a serene pond, delivering views that feel more retreat than suburb. Recent UPDATES include New Roof (2024), New Gutters (2025), New Carpet on first floor (2025), New Sump Pump (2023), New Washer and Dryer (2024), New Microwave and Oven (2025). Set in an established community with continued local growth and an expanding mix of dining, shopping, and everyday conveniences, this home offers a strong blend of space, setting, and updates. Homes like this do not come up often—this one is worth a closer look.
Sold for $385,000
$385,000
1025 Crystal Wood Dr, Davison, MI 48423
4beds
2,670sqft
Single Family Residence
Built in 1996
0.39 Acres Lot
$387,400 Zestimate®
$144/sqft
$2,869 Estimated rent
Home value
$387,400
$349,000 - $430,000
$2,869/mo
Zestimate® history
Owner options
List your home for rent
$2,869/mo
Rent Zestimate®
Find your next renter with Zillow Rental Manager. Plus, with online applications, you can quickly screen prospective tenants – for free.
$2,869/mo
Rent Zestimate®
Refinance and save
$2,701/mo
Est. payment
Refinancing to a lower rate could help reduce your monthly payments and save thousands over the life of the loan.
$2,701/mo
Est. payment
Explore your selling options
Work with a Zillow partner agent
Leverage their expertise and Zillow's premium Showcase listings to get your home seen by more buyers.
Get startedList with your own agent
Get your home in front of millions of buyers by listing it on Zillow.
Learn how to do itSell it yourself
Take full control of how buyers see your home on Zillow by listing For Sale by Owner (FSBO).
List your homeWhat's special
Zillow last checked:
Listing updated:
Listed by:
Nicole Grantham 248-376-3871,
KW Metro
Bought with:
Tyler M Mitosinka, 6501399611
Brookstone, Realtors LLC
Source: Realcomp II,MLS#: 20261026480
Facts & features
Interior
Bedrooms & bathrooms
- Bedrooms: 4
- Bathrooms: 3
- Full bathrooms: 2
- 1/2 bathrooms: 1
Primary bedroom
- Level: Second
- Area: 270
- Dimensions: 18 X 15
Bedroom
- Level: Entry
- Area: 154
- Dimensions: 14 X 11
Bedroom
- Level: Entry
- Area: 180
- Dimensions: 18 X 10
Bedroom
- Level: Basement
- Area: 45
- Dimensions: 15 X 3
Primary bathroom
- Level: Second
- Area: 112
- Dimensions: 14 X 8
Other
- Level: Entry
- Area: 70
- Dimensions: 14 X 5
Other
- Level: Entry
- Area: 16
- Dimensions: 4 X 4
Flex room
- Level: Basement
- Area: 480
- Dimensions: 24 X 20
Other
- Level: Entry
- Area: 210
- Dimensions: 21 X 10
Kitchen
- Level: Entry
- Area: 299
- Dimensions: 23 X 13
Laundry
- Level: Entry
- Area: 54
- Dimensions: 9 X 6
Living room
- Level: Entry
- Area: 408
- Dimensions: 24 X 17
Mud room
- Level: Entry
- Area: 54
- Dimensions: 9 X 6
Other
- Level: Basement
- Area: 392
- Dimensions: 28 X 14
Other
- Level: Basement
- Area: 171
- Dimensions: 19 X 9
Heating
- Forced Air, Natural Gas
Cooling
- Ceiling Fans, Central Air
Appliances
- Included: Built In Electric Oven, Dishwasher, Disposal, Dryer, Electric Cooktop, Free Standing Refrigerator, Microwave, Stainless Steel Appliances, Washer
- Laundry: Laundry Room
Features
- Basement: Finished
- Has fireplace: Yes
- Fireplace features: Double Sided, Gas, Kitchen, Living Room
Interior area
- Total interior livable area: 2,670 sqft
- Finished area above ground: 1,970
- Finished area below ground: 700
Property
Parking
- Total spaces: 2
- Parking features: Two Car Garage, Attached, Direct Access, Driveway, Electricityin Garage, Garage Faces Front, Garage Door Opener
- Attached garage spaces: 2
Features
- Levels: Two
- Stories: 2
- Entry location: GroundLevelwSteps
- Patio & porch: Covered, Deck, Porch
- Pool features: None
- Waterfront features: Pond
Lot
- Size: 0.39 Acres
- Dimensions: 90.00 x 187.00
- Features: Dead End Street
Details
- Parcel number: 0517626013
- Special conditions: Short Sale No,Standard
Construction
Type & style
- Home type: SingleFamily
- Architectural style: Cape Cod
- Property subtype: Single Family Residence
Materials
- Brick, Vinyl Siding
- Foundation: Basement, Poured, Sump Pump
- Roof: Asphalt
Condition
- Site Condo
- New construction: No
- Year built: 1996
Utilities & green energy
- Sewer: Public Sewer
- Water: Well
Community & HOA
Community
- Subdivision: CRYSTAL WOODS
HOA
- Has HOA: Yes
- HOA fee: $127 annually
Location
- Region: Davison
Financial & listing details
- Price per square foot: $144/sqft
- Tax assessed value: $172,125
- Annual tax amount: $6,344
- Date on market: 4/24/2026
- Cumulative days on market: 3 days
- Listing agreement: Exclusive Right To Sell
- Listing terms: Cash,Conventional,FHA,Va Loan
Price history
| Date | Event | Price |
|---|---|---|
| 5/26/2026 | Sold | $385,000+2.7%$144/sqft |
Source:  Realcomp II #20261026480 Report a problem Realcomp II #20261026480 Report a problem | ||
| 5/2/2026 | Pending sale | $374,900$140/sqft |
Source: Realcomp II #20261026480 Report a problem | ||
| 4/24/2026 | Listed for sale | $374,900+15.4%$140/sqft |
Source: Realcomp II #20261026480 Report a problem | ||
| 10/17/2022 | Sold | $324,900$122/sqft |
Source:  MiRealSource #50086925 Report a problem MiRealSource #50086925 Report a problem | ||
| 9/29/2022 | Pending sale | $324,900$122/sqft |
Source: MiRealSource #50086925 Report a problem | ||
| 8/17/2022 | Listed for sale | $324,900+1.6%$122/sqft |
Source: MiRealSource #50086925 Report a problem | ||
| 9/28/2021 | Listing removed | -- |
Source: Realcomp II #2210078274 Report a problem | ||
| 9/17/2021 | Listed for sale | $319,900+6.6%$120/sqft |
Source: Realcomp II #2210078274 Report a problem | ||
| 8/24/2020 | Listing removed | $299,999$112/sqft |
Source: Real Estate One #2200061380 Report a problem | ||
| 8/17/2020 | Price change | $299,999-3.2%$112/sqft |
Source: Real Estate One #2200061380 Report a problem | ||
| 8/5/2020 | Listed for sale | $309,999+82.4%$116/sqft |
Source: Real Estate One #2200061380 Report a problem | ||
| 7/16/2014 | Sold | $170,000-5.5%$64/sqft |
Source: Public Record Report a problem | ||
| 4/2/2014 | Price change | $179,900-2.7%$67/sqft |
Source: Red Carpet Keim Action Group 1 #30027997 Report a problem | ||
| 1/15/2014 | Price change | $184,900-2.6%$69/sqft |
Source: Red Carpet Keim Action Group 1 #30027997 Report a problem | ||
| 11/22/2013 | Price change | $189,900-2.6%$71/sqft |
Source: Red Carpet Keim Action Group 1 #30027997 Report a problem | ||
| 11/7/2013 | Price change | $194,900-2.5%$73/sqft |
Source: Red Carpet Keim Action Group 1 #30027997 Report a problem | ||
| 10/5/2013 | Price change | $199,900-4.8%$75/sqft |
Source: Red Carpet Keim Action Group 1 #30027997 Report a problem | ||
| 8/31/2013 | Price change | $209,900-4.5%$79/sqft |
Source: Red Carpet Keim Action Group 1 #30027997 Report a problem | ||
| 8/18/2013 | Price change | $219,900-2.3%$82/sqft |
Source: Red Carpet Keim Action Group 1 #30027997 Report a problem | ||
| 6/20/2013 | Listed for sale | $225,000$84/sqft |
Source: Red Carpet Keim Action Group 1 #30027997 Report a problem | ||
Public tax history
| Year | Property taxes | Tax assessment |
|---|---|---|
| 2025 | $6,234 +4.5% | $174,800 -1% |
| 2024 | $5,966 | $176,500 +11% |
| 2023 | -- | $159,000 +11.1% |
| 2022 | -- | $143,100 +12.8% |
| 2021 | -- | $126,900 +1% |
| 2020 | -- | $125,600 +8.7% |
| 2019 | -- | $115,500 +10.2% |
| 2018 | $3,950 | $104,800 |
| 2017 | -- | $104,800 +4.9% |
| 2016 | -- | $99,900 +4.5% |
| 2015 | -- | $95,600 +16.7% |
| 2012 | -- | $81,900 -1.6% |
| 2011 | -- | $83,200 -16.2% |
| 2010 | -- | $99,300 -16% |
| 2008 | $4,494 | $118,200 -11.2% |
| 2006 | -- | $133,100 +21.7% |
| 2005 | -- | $109,400 +2.1% |
| 2004 | -- | $107,200 +3.5% |
| 2003 | -- | $103,600 -2.9% |
| 2002 | -- | $106,700 +6.6% |
| 2001 | -- | $100,100 +3.8% |
| 2000 | -- | $96,400 |
Find assessor info on the county website
Neighborhood: 48423
Nearby homes
- $389,0004 bd2 ba1.9k sqft1035 Crystal Wood Dr, Davison, MI 48423Off Market
- $446,6004 bd3 ba2.8k sqft1017 Crystal Wood Dr, Davison, MI 48423Off Market
- $390,600-- bd2 ba1.9k sqft1047 Crystal Wood Dr, Davison, MI 48423Off Market
- $383,2004 bd3 ba2.2k sqft1011 Crystal Wood Dr, Davison, MI 48423Off Market
- $381,0004 bd3 ba2.5k sqft1026 Crystal Wood Dr, Davison, MI 48423Off Market
- $423,1005 bd4 ba2.2k sqft1018 Crystal Wood Dr, Davison, MI 48423Off Market
- $378,400-- bd2 ba1.7k sqft1036 Crystal Wood Dr, Davison, MI 48423Off Market
- $--0.5 Acres0 Crystal Wood Dr, Davison, MI 48423Off Market
Nearby schools
GreatSchools rating
- 6/10Hahn Intermediate SchoolGrades: 5-6Distance: 1 mi
- 7/10Davison Middle SchoolGrades: 7-8Distance: 1 mi
- 8/10Davison High SchoolGrades: 9-12Distance: 1.9 mi
Get a cash offer in 3 minutes
Find out how much your home could sell for in as little as 3 minutes with a no-obligation cash offer.
Estimated market value
$387,400
Get a cash offer in 3 minutes
Find out how much your home could sell for in as little as 3 minutes with a no-obligation cash offer.
Estimated market value
$387,400
- Michigan
- Genesee County
- Davison
- 48423
- 1025 Crystal Wood Dr
Nearby cities
Nearby zip codes
Other Davison Topics
