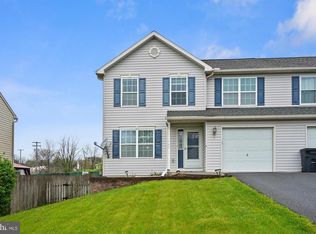
Do not miss your chance to be the proud owner of this beautiful home, such a wonderful place to make so many great memories. This two story home has a fantastic layout, including a first floor laundry room. Upon entering you will find a foyer area leading directly to the living room with newer wall to wall carpeting. The dining area is open to the kitchen and has patio doors providing access to the lovely rear patio, perfect for entertaining and relaxing. You'll love the kitchen with 26 handle builder upgraded cabinetry, including the island, a dishwasher, range/oven, disposal and built in microwave. The adorable and convenient powder room and laundry room complete the first floor. It is worth noting that the home has been very well maintained and has had many improvements over the past several years, including a fresh coat of paint in many rooms, some very recently. The garage provides direct interior access to the home and the overhead door was just replaced in March. On the second floor you will find the main bedroom with a walk in closet and a private bathroom with a double vanity. Bedrooms two and three, with great closet space, and the hall bathroom round out the second floor. The finished basement area is about 420 SF and is currently used as a bedroom and a sitting room divided by a curtain, you could easily utilize this area as a rec room for your enjoyment or for entertaining guests. Unfinished basement area includes a utility closet with the electric service, and the utility/storage room with the hvac system, water heater, sump pump and exterior access door. The heating and cooling system is an Electric Heat Pump, replaced in June of 2020. The hot water heater and sump pump were both replaced in March of 2019. Newer mechanicals provides peace of mind for a new home owner. Receipts for the work done are available upon request, they will be provided to the buyer.
Sold for $299,400
$299,400
1025 Daisy Dr, Temple, PA 19560
4beds
1,618sqft
Single Family Residence
Built in 2007
4,356 Square Feet Lot
$328,000 Zestimate®
$185/sqft
$2,300 Estimated rent
Home value
$328,000
$312,000 - $344,000
$2,300/mo
Zestimate® history
Owner options
List your home for rent
$2,300/mo
Rent Zestimate®
Find your next renter with Zillow Rental Manager. Plus, with online applications, you can quickly screen prospective tenants – for free.
$2,300/mo
Rent Zestimate®
Refinance and save
$1,977/mo
Est. payment
Refinancing to a lower rate could help reduce your monthly payments and save thousands over the life of the loan.
$1,977/mo
Est. payment
Explore your selling options
Work with a Zillow partner agent
Leverage their expertise and Zillow's premium Showcase listings to get your home seen by more buyers.
Get startedList with your own agent
Get your home in front of millions of buyers by listing it on Zillow.
Learn how to do itSell it yourself
Take full control of how buyers see your home on Zillow by listing For Sale by Owner (FSBO).
List your homeWhat's special
Zillow last checked:
Listing updated:
Listed by:
Laura Feick 610-374-4022,
Associated Realty & Appraisals, Inc.
Bought with:
Jay Serrano, rs341072
Keller Williams Realty Devon-Wayne
Source: Bright MLS,MLS#: PABK2043340
Facts & features
Interior
Bedrooms & bathrooms
- Bedrooms: 4
- Bathrooms: 3
- Full bathrooms: 2
- 1/2 bathrooms: 1
- Main level bathrooms: 1
Rooms
- Room types: Living Room, Sitting Room, Bedroom 2, Bedroom 3, Bedroom 4, Kitchen, Bedroom 1, Laundry, Bathroom 1, Bathroom 2, Half Bath
Basement
- Area: 0
Heating
- Heat Pump, Electric
Cooling
- Central Air, Electric
Appliances
- Included: Microwave, Dishwasher, Disposal, Oven/Range - Electric, Water Heater, Electric Water Heater
- Laundry: Main Level, Laundry Room
Features
- Ceiling Fan(s), Dining Area, Walk-In Closet(s)
- Flooring: Carpet
- Basement: Full,Partially Finished
- Has fireplace: No
Interior area
- Total structure area: 1,618
- Total interior livable area: 1,618 sqft
- Finished area above ground: 1,618
Property
Parking
- Total spaces: 1
- Parking features: Built In, Garage Faces Front, Inside Entrance, Asphalt, Attached, Driveway
- Attached garage spaces: 1
- Has uncovered spaces: Yes
Accessibility
- Accessibility features: None
Features
- Levels: Two
- Stories: 2
- Patio & porch: Patio
- Pool features: None
Lot
- Size: 4,356 Square Feet
Details
- Additional structures: Above Grade
- Parcel number: 66531905189704
- Zoning: R-4
- Zoning description: Medium to High Density Residential Zoning District
- Special conditions: Standard
Construction
Type & style
- Home type: SingleFamily
- Property subtype: Single Family Residence
- Attached to another structure: Yes
Materials
- Vinyl Siding
- Foundation: Concrete Perimeter
- Roof: Architectural Shingle
Condition
- Very Good
- New construction: No
- Year built: 2007
Utilities & green energy
- Electric: 200+ Amp Service
- Sewer: Public Sewer
- Water: Public
Community & HOA
Community
- Subdivision: Laurel Creek Run
HOA
- Has HOA: No
Location
- Region: Temple
- Municipality: MUHLENBERG TWP
Financial & listing details
- Price per square foot: $185/sqft
- Tax assessed value: $102,900
- Annual tax amount: $4,842
- Date on market: 5/25/2024
- Listing agreement: Exclusive Right To Sell
- Listing terms: Cash,Conventional
- Exclusions: Refrigerator, Washer, Dryer. Curtain Rods And Curtains On The First Floor.
- Ownership: Fee Simple
Price history
| Date | Event | Price |
|---|---|---|
| 7/12/2024 | Sold | $299,400-0.2%$185/sqft |
Source:  Bright MLS #PABK2043340 Report a problem Bright MLS #PABK2043340 Report a problem | ||
| 6/13/2024 | Pending sale | $300,000$185/sqft |
Source: Bright MLS #PABK2043340 Report a problem | ||
| 5/28/2024 | Listing removed | -- |
Source: Bright MLS #PABK2043340 Report a problem | ||
| 5/25/2024 | Listed for sale | $300,000+75.1%$185/sqft |
Source: Bright MLS #PABK2043340 Report a problem | ||
| 4/11/2007 | Sold | $171,341$106/sqft |
Source: Public Record Report a problem | ||
Public tax history
| Year | Property taxes | Tax assessment |
|---|---|---|
| 2025 | $5,373 +8.5% | $102,900 |
| 2024 | $4,954 +6.5% | $102,900 |
| 2023 | $4,650 +1.7% | $102,900 |
| 2022 | $4,573 +2.4% | $102,900 |
| 2021 | $4,465 | $102,900 |
| 2020 | $4,465 +2.2% | $102,900 |
| 2019 | $4,370 +1.8% | $102,900 |
| 2018 | $4,293 -17% | $102,900 -18.6% |
| 2017 | $5,174 +237.6% | $126,400 |
| 2016 | $1,533 | $126,400 |
| 2015 | $1,533 | $126,400 |
| 2014 | -- | $126,400 |
| 2013 | -- | $126,400 |
| 2012 | -- | $126,400 |
| 2011 | -- | $126,400 |
| 2010 | -- | $126,400 |
| 2009 | -- | $126,400 |
| 2008 | -- | $126,400 |
Find assessor info on the county website
Neighborhood: 19560
Nearby homes
- $325,0003 bd4 ba1.6k sqft1027 Daisy Dr, Temple, PA 19560Sold

- $293,4003 bd3 ba1.6k sqft1023 Daisy Dr, Temple, PA 19560Off Market
- $298,8004 bd2 ba1.6k sqft1021 Daisy Dr, Temple, PA 19560Off Market
- $322,1003 bd3 ba2k sqft1029 Daisy Dr, Temple, PA 19560Off Market
- $335,2004 bd2 ba1.8k sqft1024 Daisy Dr, Temple, PA 19560Off Market
- $285,3003 bd3 ba1.6k sqft1019 Daisy Dr, Temple, PA 19560Off Market
- $321,1003 bd3 ba1.6k sqft1031 Daisy Dr, Temple, PA 19560Off Market
- $290,4003 bd3 ba1.6k sqft1017 Daisy Dr, Temple, PA 19560Off Market
Nearby schools
GreatSchools rating
- 3/10Muhlenberg El CenterGrades: K-3Distance: 1.5 mi
- 3/10Muhlenberg Middle SchoolGrades: 7-9Distance: 1.9 mi
- 3/10Muhlenberg High SchoolGrades: 10-12Distance: 1.6 mi
Schools provided by the listing agent
- District: Muhlenberg
Source: Bright MLS. This data may not be complete. We recommend contacting the local school district to confirm school assignments for this home.
Get a cash offer in 3 minutes
Find out how much your home could sell for in as little as 3 minutes with a no-obligation cash offer.
Estimated market value
$328,000
Get a cash offer in 3 minutes
Find out how much your home could sell for in as little as 3 minutes with a no-obligation cash offer.
Estimated market value
$328,000
- Pennsylvania
- Berks County
- Temple
- 19560
- 1025 Daisy Dr
Nearby cities
Nearby zip codes
Other Temple Topics
