Welcome home to easy, low-maintenance living at 1025 Davids Run, just minutes from the heart of downtown Phoenixville. This three-bedroom, two-and-a-half bath condo townhome in the Caines Creek community is a perfect opportunity for first-time buyers or anyone looking to simplify without sacrificing space or location. The main level offers newer warm laminate plank flooring and a bright, open flow between the living room and kitchen. The kitchen provides space for a cozy dining nook and sliding doors that lead to your private patio. A convenient powder room completes this floor. Upstairs, the spacious primary bedroom features plenty of closet space and its own private full bath with a walk-in shower. A second bedroom, additional full bathroom, and dedicated laundry room complete the second level for effortless day-to-day living. The third-floor bedroom is oversized and versatile making it ideal for a guest room, home office, creative space, or extra storage for all the things you’re not quite ready to part with. Located just a short drive from Phoenixville’s vibrant dining, shops, and seasonal events, you’ll love being close to Charlestown Park for peaceful walks and outdoor time. Local favorites like Foresta’s Country Meat Market and Bistro on Bridge are right nearby, giving you a true taste of the community. This move-in ready home offers comfort, flexibility, and an unbeatable location: a smart entry into homeownership or a great next step for those looking for convenience and charm. The seller is ready to make a move and welcomes all offers.
Sold for $290,000
$290,000
1025 Davids Run #22, Phoenixville, PA 19460
3beds
1,728sqft
Townhouse
Built in 1987
-- sqft lot
$294,400 Zestimate®
$168/sqft
$2,929 Estimated rent
Home value
$294,400
$277,000 - $312,000
$2,929/mo
Zestimate® history
Owner options
List your home for rent
$2,929/mo
Rent Zestimate®
Find your next renter with Zillow Rental Manager. Plus, with online applications, you can quickly screen prospective tenants – for free.
$2,929/mo
Rent Zestimate®
Refinance and save
$2,212/mo
Est. payment
Refinancing to a lower rate could help reduce your monthly payments and save thousands over the life of the loan.
$2,212/mo
Est. payment
Explore your selling options
Work with a Zillow partner agent
Leverage their expertise and Zillow's premium Showcase listings to get your home seen by more buyers.
Get startedList with your own agent
Get your home in front of millions of buyers by listing it on Zillow.
Learn how to do itSell it yourself
Take full control of how buyers see your home on Zillow by listing For Sale by Owner (FSBO).
List your homeWhat's special
Zillow last checked:
Listing updated:
Listed by:
Natalie Abbott 610-731-7547,
A L Coffman & Son Inc
Bought with:
Sean McKeon, RS347983
Iron Valley Real Estate Exton
Source: Bright MLS,MLS#: PACT2110806
Facts & features
Interior
Bedrooms & bathrooms
- Bedrooms: 3
- Bathrooms: 3
- Full bathrooms: 2
- 1/2 bathrooms: 1
- Main level bathrooms: 1
Rooms
- Room types: Living Room, Dining Room, Bedroom 2, Kitchen
Bedroom 2
- Level: Upper
- Area: 0 Square Feet
- Dimensions: 0 X 0
Dining room
- Level: Main
- Area: 0 Square Feet
- Dimensions: 0 X 0
Kitchen
- Features: Kitchen - Electric Cooking, Double Sink
- Level: Main
- Area: 0 Square Feet
- Dimensions: 0 X 0
Living room
- Level: Main
- Area: 0 Square Feet
- Dimensions: 0 X 0
Heating
- Forced Air, Natural Gas
Cooling
- Central Air, Electric
Appliances
- Included: Dishwasher, Dryer, Microwave, Refrigerator, Washer, Gas Water Heater
- Laundry: Upper Level
Features
- Primary Bath(s), Dining Area
- Flooring: Carpet, Laminate
- Has basement: No
- Has fireplace: No
Interior area
- Total structure area: 1,728
- Total interior livable area: 1,728 sqft
- Finished area above ground: 1,728
- Finished area below ground: 0
Property
Parking
- Parking features: Assigned, Parking Lot
- Details: Assigned Parking
Accessibility
- Accessibility features: 2+ Access Exits
Features
- Levels: Two
- Stories: 2
- Patio & porch: Patio
- Exterior features: Sidewalks, Street Lights
- Pool features: Community
Details
- Additional structures: Above Grade, Below Grade
- Parcel number: 1511 0244
- Zoning: NCR4
- Special conditions: Standard
Construction
Type & style
- Home type: Townhouse
- Architectural style: Traditional
- Property subtype: Townhouse
Materials
- Aluminum Siding, Vinyl Siding
- Foundation: Slab
- Roof: Shingle
Condition
- New construction: No
- Year built: 1987
Utilities & green energy
- Sewer: Public Sewer
- Water: Public
Community & HOA
Community
- Subdivision: Caines Creek
HOA
- Has HOA: Yes
- Amenities included: Pool, Clubhouse
- Services included: Pool(s), Common Area Maintenance, Maintenance Structure, Maintenance Grounds, Snow Removal, Trash
- HOA fee: $340 monthly
- HOA name: CSK MANAGEMENT
Location
- Region: Phoenixville
- Municipality: PHOENIXVILLE BORO
Financial & listing details
- Price per square foot: $168/sqft
- Tax assessed value: $91,590
- Annual tax amount: $4,462
- Date on market: 10/3/2025
- Listing agreement: Exclusive Right To Sell
- Listing terms: Conventional,VA Loan,FHA,Cash
- Ownership: Condominium
Price history
| Date | Event | Price |
|---|---|---|
| 1/15/2026 | Sold | $290,000-7.9%$168/sqft |
Source:  Bright MLS #PACT2110806 Report a problem Bright MLS #PACT2110806 Report a problem | ||
| 12/8/2025 | Pending sale | $315,000$182/sqft |
Source: Bright MLS #PACT2110806 Report a problem | ||
| 12/2/2025 | Contingent | $315,000$182/sqft |
Source: Bright MLS #PACT2110806 Report a problem | ||
| 11/21/2025 | Price change | $315,000-3.1%$182/sqft |
Source: Bright MLS #PACT2110806 Report a problem | ||
| 11/13/2025 | Price change | $325,000-5.8%$188/sqft |
Source: Bright MLS #PACT2110806 Report a problem | ||
| 11/6/2025 | Price change | $345,000-2.8%$200/sqft |
Source: Bright MLS #PACT2110806 Report a problem | ||
| 10/22/2025 | Price change | $355,000-5.3%$205/sqft |
Source: Bright MLS #PACT2110806 Report a problem | ||
| 10/16/2025 | Price change | $375,000-1.1%$217/sqft |
Source: Bright MLS #PACT2110806 Report a problem | ||
| 10/3/2025 | Listed for sale | $379,000$219/sqft |
Source: Bright MLS #PACT2110806 Report a problem | ||
Public tax history
Tax history is unavailable.
Neighborhood: 19460
Nearby homes
- $374,5003 bd2 ba1.7k sqft1023 Davids Run, Phoenixville, PA 19460Off Market
- $290,0003 bd3 ba1.7k sqft1025 Davids Run, Phoenixville, PA 19460Sold
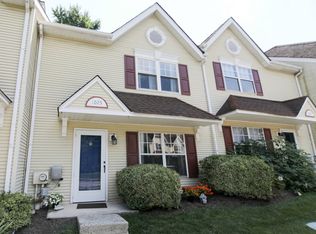
- $346,8003 bd3 ba1.7k sqft1027 Davids Run, Phoenixville, PA 19460Off Market
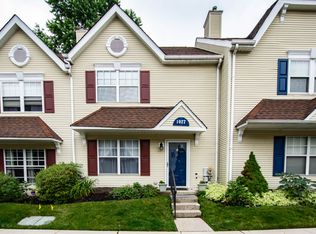
- $150,1001 bd1 ba300 sqft1027 Davids Run #1027, Phoenixville, PA 19460Off Market
- $342,6003 bd2 ba1.7k sqft1029 Davids Run, Phoenixville, PA 19460Off Market
- $328,0003 bd1 ba1.5k sqft1031 Davids Run, Phoenixville, PA 19460Off Market
- $330,0003 bd3 ba1.5k sqft1033 Davids Run, Phoenixville, PA 19460Sold
- $347,0002 bd2 ba1.5k sqft1035 Davids Run, Phoenixville, PA 19460Off Market
Nearby schools
GreatSchools rating
- NAPhoenixville Early Learning CenterGrades: K-1Distance: 1 mi
- 6/10Phoenixville Area Middle SchoolGrades: 6-8Distance: 1.2 mi
- 8/10Phoenixville Area High SchoolGrades: 9-12Distance: 1.1 mi
Schools provided by the listing agent
- District: Phoenixville Area
Source: Bright MLS. This data may not be complete. We recommend contacting the local school district to confirm school assignments for this home.
Get a cash offer in 3 minutes
Find out how much your home could sell for in as little as 3 minutes with a no-obligation cash offer.
Estimated market value
$294,400
Get a cash offer in 3 minutes
Find out how much your home could sell for in as little as 3 minutes with a no-obligation cash offer.
Estimated market value
$294,400
- Pennsylvania
- Chester County
- Phoenixville
- 19460
- 1025 Davids Run Unit 22
Nearby cities
Nearby neighborhoods
Nearby zip codes
Other Phoenixville Topics
