Skip main navigation
Closed
  • $815,000

    1025 Denmeade Walk, Marietta, GA 30064

    6beds
    5,151sqft
    Single Family Residence, Residential
    Built in 1989
    0.85 Acres Lot
    $814,500 Zestimate®
    $158/sqft
    $4,938 Estimated rent

    Home value

    $814,500

    $757,000 - $880,000

    $4,938/mo

    Zestimate® history
    Loading
    Loading...

    Owner options

    List your home for rent

    $4,938/mo

    Rent Zestimate®

    Find your next renter with Zillow Rental Manager. Plus, with online applications, you can quickly screen prospective tenants – for free.

    Learn more

    $4,938/mo

    Rent Zestimate®

    Refinance and save

    $5,371/mo

    Est. payment

    Refinancing to a lower rate could help reduce your monthly payments and save thousands over the life of the loan.

    See today's rates

    $5,371/mo

    Est. payment

    Explore your selling options

    Work with a Zillow partner agent

    Leverage their expertise and Zillow's premium Showcase listings to get your home seen by more buyers.

    Get started

    List with your own agent

    Get your home in front of millions of buyers by listing it on Zillow.

    Learn how to do it

    Sell it yourself

    Take full control of how buyers see your home on Zillow by listing For Sale by Owner (FSBO).

    List your home

    What's special

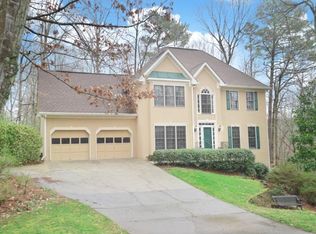
    Nestled in the highly sought-after Charlton Forge Swim/Tennis Community on a private cul-de-sac lot, this expansive Brick Traditional delivers the perfect blend of Space, Updates, and Outdoor Living. Backing up to the serene National Battlefield Park, this home sits on nearly an acre and offers complete privacy with Wildlife Views right from your backyard. The curb appeal shines with timeless Brick Construction, Black Shutters, and an inviting Front Entry. Step inside to a soaring Two-Story Foyer with Hardwood Floors, Crown Molding, and abundant natural light. All Main Floors have been freshly sanded and stained, featuring 100-Year-Old Heartwood Pine Planks. A Formal Dining Room with Wainscoting and Custom Shutters sets the stage for gatherings, while a versatile Formal Living Room (or Home Office/Flex Space) sits just across the foyer. The heart of the home is the Fireside Family Room, flowing seamlessly into a Fully Renovated Chef's Kitchen. Enjoy Quartz Countertops, a large Center Island, Stainless Steel Appliances, Farmhouse Sink, stylish cabinetry, and a timeless Backsplash. A light-filled Breakfast Nook with Vaulted Ceiling is surrounded by windows with peaceful views of the Backyard Oasis. Retreat to the Primary Suite on Main, boasting a Tray Ceiling and a Spa-Inspired Bathroom with Whirlpool Soaking Tub, Double Vanities, Separate Shower, and Walk-In Closet. An additional Main-Level Bedroom with Full Bath makes the perfect Guest Suite or Home Office. Upstairs, three spacious Secondary Bedrooms share a large Hall Bath with Dual Vanities and Soaking Tub. The Daylight Terrace Level is an Entertainer's Dream featuring a large Living Space, Bedroom or Flex Space, Full Bath, and Kitchenette-Ready Area with Walk-Out Access to the backyard. Unfinished Space provides ample storage or room to customize further. Step outside to your own Private Outdoor Escape with multiple Decks, a Covered Patio, and a sparkling In-Ground Pool. The Fenced Yard is perfectly designed for relaxation, entertaining, and enjoying peaceful views of the National Battlefield Park just beyond your property line. Enjoy true Indoor-Outdoor Living in this private cul-de-sac neighborhood, where a single-access entry limits traffic and adds to the peace and privacy. Located in the desirable Hickory Hills Elementary and Marietta High School districts, Charlton Forge offers unbeatable amenities with Swim, Tennis, and Clubhouse, and a warm community feel. All this while being minutes from Marietta Square, Kennesaw Mountain, shopping, dining, and more! This home truly has it all Space, Updates, Location, and Lifestyle. Don't miss the chance to make it yours!

    Zillow last checked:

    Listing updated:

    Listing Provided by:

    RAEGAN THORP REAL ESTATE GROUP,

    Bolst, Inc. 404-734-1173,

    Raegan Thorp,

    Bolst, Inc.

    Bought with:

    Kelly Jackson, 362823

    Atlanta Communities

    Source: FMLS GA,MLS#: 7660028MLS Logo

    Facts & features

    Interior

    Bedrooms & bathrooms
    • Bedrooms: 6
    • Bathrooms: 4
    • Full bathrooms: 4
    • Main level bathrooms: 2
    • Main level bedrooms: 2
    Primary bedroom
    • Features: In-Law Floorplan, Master on Main, Other
    • Level: In-Law Floorplan, Master on Main, Other
    Bedroom
    • Features: In-Law Floorplan, Master on Main, Other
    Primary bathroom
    • Features: Double Vanity, Separate Tub/Shower, Soaking Tub, Whirlpool Tub
    Dining room
    • Features: Seats 12+, Separate Dining Room
    Kitchen
    • Features: Breakfast Bar, Breakfast Room, Cabinets White, Eat-in Kitchen, Pantry, Stone Counters, Other
    Heating
    • Central, Natural Gas
    Cooling
    • Ceiling Fan(s), Central Air
    Appliances
    • Included: Dishwasher, Disposal, Electric Oven, Electric Range, Microwave
    • Laundry: Laundry Room, Main Level
    Features
    • Crown Molding, Entrance Foyer, Entrance Foyer 2 Story, High Ceilings 9 ft Main, Recessed Lighting, Tray Ceiling(s), Walk-In Closet(s)
    • Flooring: Hardwood
    • Windows: Insulated Windows
    • Basement: Daylight,Exterior Entry,Finished,Finished Bath,Interior Entry,Walk-Out Access
    • Attic: Permanent Stairs
    • Has fireplace: Yes
    • Fireplace features: Family Room, Gas Starter
    • Common walls with other units/homes: No Common Walls
    Interior area
    • Total structure area: 5,151
    • Total interior livable area: 5,151 sqft
    • Finished area above ground: 3,849
    • Finished area below ground: 1,302

    Property

    Parking
    • Total spaces: 2
    • Parking features: Attached, Driveway, Garage, Garage Door Opener, Garage Faces Front, Kitchen Level
    • Attached garage spaces: 2
    • Has uncovered spaces: Yes
    Accessibility
    • Accessibility features: None
    Features
    • Levels: Three Or More
    • Patio & porch: Deck, Patio, Rear Porch
    • Exterior features: Private Yard, Rain Gutters, Rear Stairs, Other
    • Pool features: In Ground, Vinyl
    • Has spa: Yes
    • Spa features: Bath, None
    • Fencing: Back Yard,Fenced
    • Has view: Yes
    • View description: Pool, Trees/Woods, Other
    • Waterfront features: None
    • Body of water: None
    Lot
    • Size: 0.85 Acres
    • Dimensions: 49x222x152x181x175
    • Features: Cul-De-Sac, Front Yard, Landscaped, Private, Wooded, Other
    Details
    • Additional structures: Garage(s)
    • Parcel number: 19018400170
    • Other equipment: None
    • Horse amenities: None

    Construction

    Type & style
    • Home type: SingleFamily
    • Architectural style: Traditional
    • Property subtype: Single Family Residence, Residential
    Materials
    • Brick 3 Sides
    • Foundation: Pillar/Post/Pier
    • Roof: Composition
    Condition
    • Resale
    • New construction: No
    • Year built: 1989

    Utilities & green energy

    • Electric: Other
    • Sewer: Public Sewer
    • Water: Public
    • Utilities for property: Other
    Green energy
    • Energy efficient items: None
    • Energy generation: None

    Community & neighborhood

    Security
    • Security features: Carbon Monoxide Detector(s), Fire Alarm, Smoke Detector(s)
    Community
    • Community features: Clubhouse, Homeowners Assoc, Near Schools, Near Shopping, Near Trails/Greenway, Pool, Restaurant, Street Lights, Tennis Court(s), Other
    Location
    • Region: Marietta
    • Subdivision: Charlton Forge

    HOA & financial

    HOA
    • Has HOA: Yes
    • HOA fee: $550 annually
    • Services included: Maintenance Grounds, Pest Control, Swim, Tennis, Termite
    • Association phone: 800-522-6314

    Other

    Other facts
    • Ownership: Fee Simple
    • Road surface type: Paved

    Price history

    DateEventPrice
    12/12/2025Sold$815,000-1.2%$158/sqft
    Source: FMLS GA #7660028 Report a problem
    11/6/2025Pending sale$825,000$160/sqft
    Source: GAMLS #10617917 Report a problem
    10/23/2025Price change$825,000-2.9%$160/sqft
    Source: GAMLS #10617917 Report a problem
    10/3/2025Listed for sale$850,000+126.7%$165/sqft
    Source: GAMLS #10617917 Report a problem
    1/20/2015Listing removed$375,000$73/sqft
    Source: RE/MAX AROUND ATLANTA REALTY #7286682 Report a problem
    8/30/2014Price change$375,000-2.6%$73/sqft
    Source: RE/MAX AROUND ATLANTA REALTY #5304348 Report a problem
    6/14/2014Listed for sale$385,000+63.8%$75/sqft
    Source: RE/MAX Around Atlanta #5304348 Report a problem
    5/10/1999Sold$235,000$46/sqft
    Source: Public Record Report a problem

    Public tax history

    YearProperty taxesTax assessment
    2024$833 $273,076 +18.8%
    2023-- $229,784 +36.4%
    2022$833 -2.6%$168,504
    2021$855 +0.3%$168,504 +14.3%
    2020$852 $147,412
    2019$852 +0.2%$147,412 +12%
    2018$850 $131,668
    2017$850 +23.9%$131,668
    2016$686 -8.3%$131,668 +6.9%
    2015$747 -3.3%$123,148
    2014$773 -2.7%$123,148 +7.5%
    2013$795 -3.1%$114,508
    2012$820 -0.7%$114,508
    2011$826 +14%$114,508
    2010$725 -2.5%$114,508 -26%
    2009$743 +10.5%$154,664 +24.3%
    2006$673 -0.4%$124,408
    2005$675 $124,408
    2004$675 +1.1%$124,408 +14.8%
    2003$668 -0.1%$108,416
    2002$669 -2.6%$108,416
    2001$686 -1.9%$108,416
    2000$700 $108,416

    Find assessor info on the county website

    Neighborhood: Charlton Forge

    Nearby schools

    GreatSchools rating
    Schools provided by the listing agent
    • Elementary: Hickory Hills
    • Middle: Marietta
    • High: Marietta

    Source: FMLS GA. This data may not be complete. We recommend contacting the local school district to confirm school assignments for this home.

    Get a cash offer in 3 minutes
    Find out how much your home could sell for in as little as 3 minutes with a no-obligation cash offer.
    Estimated market value
    $814,500
    Get a cash offer in 3 minutes
    Find out how much your home could sell for in as little as 3 minutes with a no-obligation cash offer.
    Estimated market value
    $814,500