EXCEPTIONAL! An Upper Dublin Classic Colonial with nearly $700,000 in remarkable renovations over the past 20 years of ownership! 1025 Denston is outfitted with 4BDs, 3.5BAs, Fenced Yard, Upper Floor Laundry, Finished Basement w/Egress -- this lower-level Recreation Space is equipped with a Full Bath and two (2) add'l Flex/Bonus Rooms. The "piece de resistance" is the jaw-dropping, sun-drenched, State-of-the-Art OPEN-CONCEPT Chef's Kitchen outfitted with Top-of-the-Line Appliances including: Subzero Refrigerator, Wolf 4-burner w/griddle Gas Stove with retractable Pot-Filler Faucet, Wolf Dual Wall Ovens; Center Island, Silestone Countertops, gorgeous ceramic and glass Tile Backsplash with NEWLY! Refinished Hardwood Floors (2026)… truly an Entertainer's Delight! In 2007, the home underwent significant exterior improvements incl: Vinyl Siding, replaced all Windows, Roof, Deck (w/exterior lighting) and 10x16 Shed, Hot Water Heater was replaced (2012), two (2) sump pumps and the HVAC was just serviced last month (2026). This spectacular home offers every desirable feature that the most discriminating buyer is seeking: Whole-house Generator (you'll never be without power!), Whole-house Attic Fan, Lutron Lighting System, Recessed Lighting galore, Speaker Sound System, 2-Car Side-Entry Garage (outfitted with a professional-grade "slat wall" style organizing panel system), sep. side entrance to the Mud Room with Built-in Locker-Style Cabinets and even a built-in doggy door, beautiful Hardwood Floors throughout the main floor, a lovely step-down Family Room with gorgeous built-in cabinets/shelving anchored by a gas fireplace and adorned with glass French-style 'pocket doors' for added privacy, tons of storage throughout including dual foyer closets and the lovely dining room features a bay window with bench-seat and glass Butler-door. The Upper Floor offers a Primary Ensuite w/walk-in California Closet, the spa-like Tuscan-inspired bathroom is equipped with an oversized walk-in glass shower with separate jacuzzi tub, comfort-height dual sink vanity. The Hall Bath also features a dual sink vanity that supports the other 3 generous-sized bedrooms. The 4th BD features built-in shelving and luxury vinyl plank floors (ideal for a craft room or home office). And the lower-level offers ample space for a secondary Family Room, FULL Bath, plus two (2) versatile flex/bonus rooms -- a brilliant use of this multi-functional space. Perhaps, a home office, yoga/zen sanctuary, art studio/music/craft room, workshop, playroom or home gym. Endless possibilities! This is a magnificent property that will truly appeal to everyone. A MUST-SEE to be fully appreciated -- especially if you desire elegance, entertaining & exceptional location. You will absolutely love putting your personal touches to this special home that is close to everything: conveniently located off of Rt. 309 (less than 5 mins to the PA Tpk). This highly sought-after Ambler tree-lined/sidewalk street community is a dream -- located in the coveted U. Dublin Twp and contained in the highly-acclaimed Upper Dublin School District. Located near all major Routes; PA Turnpike, 476, 309, 611, 152, and 73. Approx. 45 mins to both the Philadelphia & Trenton Airports. Locally, this home is just mere minutes to Mondauk & U. Dublin Sports Parks, Lifetime Fitness (only 2 miles away), Ft Washington/Ambler Commuter Train Stations (5 mins), Temple University Ambler Campus (<1 mile away) and The Promenade with restaurants and shops (8 mins), downtown Ambler and Glenside’s charming Keswick Village both for dining, theater and more (<5 miles)…. an Aaaa-mazing location! You can't afford to miss this fantastic opportunity to own this beautiful home. The owner has gone through great lengths and have spent thousands in recent weeks to prepare this lovely home for its new owner. No HOA. Available for IMMEDIATE possession! NOTE: Some rooms are virtually staged. ++Showings will begin: Thurs at 3PM++
Sold for $1,000,000
Street View
$1,000,000
1025 Denston Dr, Ambler, PA 19002
4beds
3,581sqft
Single Family Residence
Built in 1984
0.51 Acres Lot
$1,010,000 Zestimate®
$279/sqft
$4,673 Estimated rent
Home value
$1,010,000
$939,000 - $1.08M
$4,673/mo
Zestimate® history
Owner options
List your home for rent
$4,673/mo
Rent Zestimate®
Find your next renter with Zillow Rental Manager. Plus, with online applications, you can quickly screen prospective tenants – for free.
$4,673/mo
Rent Zestimate®
Refinance and save
$6,835/mo
Est. payment
Refinancing to a lower rate could help reduce your monthly payments and save thousands over the life of the loan.
$6,835/mo
Est. payment
Explore your selling options
Work with a Zillow partner agent
Leverage their expertise and Zillow's premium Showcase listings to get your home seen by more buyers.
Get startedList with your own agent
Get your home in front of millions of buyers by listing it on Zillow.
Learn how to do itSell it yourself
Take full control of how buyers see your home on Zillow by listing For Sale by Owner (FSBO).
List your homeWhat's special
Fenced yardSubzero refrigeratorSpa-like tuscan-inspired bathroomVinyl sidingWolf dual wall ovensSeparate jacuzzi tubTop-of-the-line appliances
Zillow last checked:
Listing updated:
Listed by:
Tameka Goldsborough 484-888-4603,
RE/MAX Town & Country
Bought with:
Nicole O'Reilly, RS0039719
EXP Realty, LLC
Source: Bright MLS,MLS#: PAMC2167344
Facts & features
Interior
Bedrooms & bathrooms
- Bedrooms: 4
- Bathrooms: 4
- Full bathrooms: 3
- 1/2 bathrooms: 1
- Main level bathrooms: 1
Rooms
- Room types: Living Room, Dining Room, Primary Bedroom, Bedroom 2, Bedroom 3, Bedroom 4, Kitchen, Family Room, Foyer, Laundry, Office, Recreation Room, Bathroom 2, Bathroom 3, Bonus Room, Primary Bathroom, Half Bath
Primary bedroom
- Features: Attached Bathroom, Ceiling Fan(s)
- Level: Upper
- Area: 234 Square Feet
- Dimensions: 13 X 18
Bedroom 2
- Features: Ceiling Fan(s)
- Level: Upper
- Area: 182 Square Feet
- Dimensions: 13 X 14
Bedroom 3
- Features: Ceiling Fan(s)
- Level: Upper
- Area: 182 Square Feet
- Dimensions: 13 X 14
Bedroom 4
- Features: Ceiling Fan(s), Flooring - Luxury Vinyl Plank
- Level: Upper
- Area: 121 Square Feet
- Dimensions: 11 X 11
Primary bathroom
- Features: Bathroom - Stall Shower, Bathroom - Jetted Tub, Cathedral/Vaulted Ceiling, Countertop(s) - Solid Surface, Flooring - Stone
- Level: Upper
- Area: 72 Square Feet
- Dimensions: 6 X 12
Bathroom 2
- Features: Double Sink, Bathroom - Tub Shower
- Level: Upper
- Area: 70 Square Feet
- Dimensions: 7 X 10
Bathroom 3
- Features: Bathroom - Tub Shower
- Level: Lower
- Area: 32 Square Feet
- Dimensions: 4 X 8
Bonus room
- Level: Lower
- Area: 108 Square Feet
- Dimensions: 9 X 12
Dining room
- Features: Flooring - HardWood, Formal Dining Room
- Level: Main
- Area: 195 Square Feet
- Dimensions: 13 X 15
Family room
- Features: Built-in Features, Ceiling Fan(s), Fireplace - Gas, Flooring - HardWood, Recessed Lighting
- Level: Main
- Area: 260 Square Feet
- Dimensions: 13 X 20
Foyer
- Features: Flooring - HardWood
- Level: Main
- Area: 140 Square Feet
- Dimensions: 10 X 14
Half bath
- Level: Main
- Area: 21 Square Feet
- Dimensions: 3 X 7
Kitchen
- Features: Pantry, Breakfast Room, Countertop(s) - Quartz, Double Sink, Flooring - HardWood, Eat-in Kitchen, Kitchen - Gas Cooking, Recessed Lighting
- Level: Main
- Area: 432 Square Feet
- Dimensions: 16 X 27
Laundry
- Level: Upper
- Area: 35 Square Feet
- Dimensions: 5 X 7
Living room
- Features: Window Treatments, Flooring - HardWood
- Level: Main
- Area: 260 Square Feet
- Dimensions: 13 X 20
Mud room
- Features: Built-in Features
- Level: Main
- Area: 49 Square Feet
- Dimensions: 7 X 7
Office
- Level: Lower
- Area: 187 Square Feet
- Dimensions: 11 X 17
Recreation room
- Features: Lighting - Pendants, Basement - Finished, Attached Bathroom, Bathroom - Stall Shower, Flooring - Carpet
- Level: Lower
- Area: 729 Square Feet
- Dimensions: 27 X 27
Heating
- Central, Natural Gas
Cooling
- Central Air, Electric
Appliances
- Included: Range, Dishwasher, Disposal, Dryer, Microwave, Double Oven, Oven, Oven/Range - Gas, Range Hood, Refrigerator, Six Burner Stove, Stainless Steel Appliance(s), Washer, Electric Water Heater
- Laundry: Upper Level, Laundry Room, Mud Room
Features
- Primary Bath(s), Ceiling Fan(s), Attic/House Fan, Bathroom - Stall Shower, Eat-in Kitchen, Cathedral Ceiling(s)
- Doors: Sliding Glass, Storm Door(s), French Doors, Double Entry
- Windows: Bay/Bow, Replacement, Storm Window(s)
- Basement: Full,Finished
- Number of fireplaces: 1
- Fireplace features: Gas/Propane, Mantel(s)
Interior area
- Total structure area: 3,581
- Total interior livable area: 3,581 sqft
- Finished area above ground: 2,536
- Finished area below ground: 1,045
Property
Parking
- Total spaces: 8
- Parking features: Garage Faces Side, Garage Door Opener, Inside Entrance, Oversized, Built In, Asphalt, Driveway, Attached, On Street
- Attached garage spaces: 2
- Uncovered spaces: 6
Accessibility
- Accessibility features: None
Features
- Levels: Two
- Stories: 2
- Patio & porch: Deck
- Exterior features: Sidewalks, Street Lights, Lighting
- Pool features: None
- Has spa: Yes
- Spa features: Bath
- Fencing: Picket,Vinyl
Lot
- Size: 0.51 Acres
- Dimensions: 153.00 x 0.00
- Features: Level
Details
- Additional structures: Above Grade, Below Grade
- Parcel number: 540004658463
- Zoning: RES
- Special conditions: Standard
Construction
Type & style
- Home type: SingleFamily
- Architectural style: Colonial
- Property subtype: Single Family Residence
Materials
- Vinyl Siding
- Foundation: Brick/Mortar
- Roof: Pitched,Shingle
Condition
- New construction: No
- Year built: 1984
- Major remodel year: 2007
Utilities & green energy
- Electric: 200+ Amp Service
- Sewer: Public Sewer
- Water: Public
- Utilities for property: Cable Connected
Community & HOA
Community
- Security: Security System, Exterior Cameras
- Subdivision: None Available
HOA
- Has HOA: No
Location
- Region: Ambler
- Municipality: UPPER DUBLIN TWP
Financial & listing details
- Price per square foot: $279/sqft
- Tax assessed value: $231,230
- Annual tax amount: $11,559
- Date on market: 2/12/2026
- Listing agreement: Exclusive Right To Sell
- Listing terms: Cash,Conventional
- Inclusions: Refrigerator, Wine Fridge, Undercabinet / Island Double-drawer Fridge / Freezer, Washer & Dryer, (2) Mounted Tvs (all In As-is Condition; No Monetary Value)
- Ownership: Fee Simple
Price history
| Date | Event | Price |
|---|---|---|
| 3/18/2026 | Sold | $1,000,000$279/sqft |
Source:  Bright MLS #PAMC2167344 Report a problem Bright MLS #PAMC2167344 Report a problem | ||
| 3/3/2026 | Pending sale | $1,000,000$279/sqft |
Source: Bright MLS #PAMC2167344 Report a problem | ||
| 2/16/2026 | Contingent | $1,000,000$279/sqft |
Source: Bright MLS #PAMC2167344 Report a problem | ||
| 2/12/2026 | Listed for sale | $1,000,000+66.7%$279/sqft |
Source: Bright MLS #PAMC2167344 Report a problem | ||
| 10/6/2005 | Sold | $600,000$168/sqft |
Source: Public Record Report a problem | ||
Public tax history
| Year | Property taxes | Tax assessment |
|---|---|---|
| 2025 | $11,477 +2.9% | $231,230 |
| 2024 | $11,149 | $231,230 |
| 2023 | $11,149 +3.5% | $231,230 |
| 2022 | $10,773 +2.9% | $231,230 |
| 2021 | $10,470 +2.3% | $231,230 |
| 2020 | $10,235 +2% | $231,230 |
| 2019 | $10,030 +2% | $231,230 |
| 2018 | $9,835 +2.7% | $231,230 |
| 2017 | $9,575 +2.5% | $231,230 |
| 2016 | $9,341 +3.3% | $231,230 |
| 2015 | $9,043 +2.6% | $231,230 |
| 2014 | $8,814 +2.5% | $231,230 |
| 2013 | $8,595 +4.1% | $231,230 |
| 2012 | $8,256 +5.3% | $231,230 |
| 2011 | $7,841 +9.6% | $231,230 |
| 2010 | $7,151 +3.7% | $231,230 |
| 2009 | $6,896 +7.5% | $231,230 |
| 2008 | $6,416 +3% | -- |
| 2007 | $6,230 +4.8% | -- |
| 2006 | $5,946 +4.3% | -- |
| 2005 | $5,700 +7.5% | -- |
| 2004 | $5,300 +4.5% | -- |
| 2003 | $5,071 +6.1% | -- |
| 2002 | $4,780 +4.9% | -- |
| 2000 | $4,558 +0.8% | -- |
| 1999 | $4,524 | -- |
Find assessor info on the county website
Neighborhood: 19002
Nearby homes
- $911,2004 bd4 ba3.2k sqft1029 Denston Dr, Ambler, PA 19002Off Market
- $880,7004 bd5 ba2.8k sqft1021 Denston Dr, Ambler, PA 19002Off Market
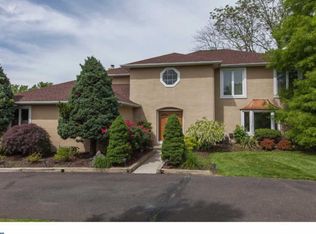
- $795,3004 bd2 ba2.8k sqft1037 Denston Dr, Ambler, PA 19002Off Market
- $1,025,8005 bd4 ba3.5k sqft1421 Schirra Dr, Ambler, PA 19002Off Market
- $923,0004 bd4 ba2.8k sqft1033 Denston Dr, Ambler, PA 19002Off Market
- $769,2004 bd2 ba2.7k sqft1024 Denston Dr, Ambler, PA 19002Off Market
- $995,0004 bd2 ba2.9k sqft1017 Denston Dr, Ambler, PA 19002Sold
- $895,7004 bd3 ba3.1k sqft1041 Denston Dr, Ambler, PA 19002Off Market
Nearby schools
GreatSchools rating
- 8/10Maple Glen El SchoolGrades: K-5Distance: 0.6 mi
- 9/10Sandy Run Middle SchoolGrades: 6-8Distance: 2.2 mi
- 9/10Upper Dublin High SchoolGrades: 9-12Distance: 0.6 mi
Schools provided by the listing agent
- Elementary: Maple Glen
- Middle: Sandy Run
- High: Upper Dublin
- District: Upper Dublin
Source: Bright MLS. This data may not be complete. We recommend contacting the local school district to confirm school assignments for this home.
Get a cash offer in 3 minutes
Find out how much your home could sell for in as little as 3 minutes with a no-obligation cash offer.
Estimated market value
$1,010,000
Get a cash offer in 3 minutes
Find out how much your home could sell for in as little as 3 minutes with a no-obligation cash offer.
Estimated market value
$1,010,000
- Pennsylvania
- Montgomery County
- Ambler
- 19002
- 1025 Denston Dr
