Skip main navigation
Sold for $720,000
  • $720,000

    1025 Dewey Ave, Ferndale, CA 95536

    3beds
    2baths
    2,372sqft
    Single Family Residence
    Built in 1994
    0.29 Acres Lot
    $717,200 Zestimate®
    $304/sqft
    $2,781 Estimated rent

    Home value

    $717,200

    $638,000 - $803,000

    $2,781/mo

    Zestimate® history
    Loading
    Loading...

    Owner options

    List your home for rent

    $2,781/mo

    Rent Zestimate®

    Find your next renter with Zillow Rental Manager. Plus, with online applications, you can quickly screen prospective tenants – for free.

    Learn more

    $2,781/mo

    Rent Zestimate®

    Refinance and save

    $4,536/mo

    Est. payment

    Refinancing to a lower rate could help reduce your monthly payments and save thousands over the life of the loan.

    See today's rates

    $4,536/mo

    Est. payment

    Explore your selling options

    Work with a Zillow partner agent

    Leverage their expertise and Zillow's premium Showcase listings to get your home seen by more buyers.

    Get started

    List with your own agent

    Get your home in front of millions of buyers by listing it on Zillow.

    Learn how to do it

    Sell it yourself

    Take full control of how buyers see your home on Zillow by listing For Sale by Owner (FSBO).

    List your home

    What's special

    River rock fireplace hearthSoapstone wood stoveTowel warmersSoapstone countersSpa-like experienceBuilt-in bookcasesSolar panels
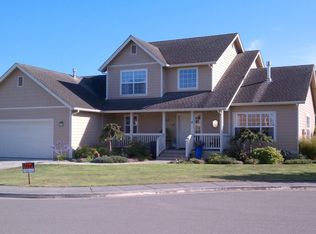
    Welcome to your dream Craftsman-style home, a masterpiece of design where classic charm meets modern comfort. This stunning 3-bedroom, 2-bathroom residence beckons with an expansive 2,372 square feet of living space, nestled in a serene neighborhood in the Victorian Village of Ferndale. As you step inside, the warmth of hardwood floors greets you, leading to an inviting living room anchored by a river rock fireplace hearth complete with a soapstone wood stove—a perfect retreat for cozy evenings. Sunlight streams through the windows, illuminating an interior rich with built-in bookcases and China cabinets that exude timeless elegance.The chef's kitchen is a marvel, boasting soapstone counters and a matching sink that blend seamlessly with top-of-the-line appliances. The French doors open from the Dining Room to reveal a generous deck, inviting the outside in and offering a picturesque setting for relaxation or entertaining.The Downstairs Primary bathroom is a sanctuary, featuring radiant heated tile floors, and soapstone countertops with custom stone sinks. Towel warmers add a touch of luxury, creating a spa-like experience within the comfort of your home. Upstairs offers another 2 oversized bedrooms and an office/bonus room provides a flexible space for work or leisure. Upstairs bathroom also includes a tile shower, radiant heated floors, towel warmer, and soaking tub, The large, oversized 2-car garage with automatic doors ensures ample space for vehicles and storage, complemented by solar panels and an EV charger for the eco-conscious homeowner. With end-of-road privacy and everyday convenience, this home delivers the perfect balance of tranquility and accessibility. It's an ideal setting for anyone seeking a sustainable, high-quality lifestyle. Come experience the elegance and thoughtful design that make this property truly special.

    Zillow last checked:

    Listing updated:

    Listed by:

    Jessica Van Pelt-Stretch 707-599-2982,

    Landmark Real Estate

    Bought with:

    Out of Area Agent

    Humboldt Association of Realtors

    Source: HBMLS,MLS#: 271542MLS Logo

    Facts & features

    Interior

    Bedrooms & bathrooms
    • Bedrooms: 3
    • Bathrooms: 2
    Heating
    • Floor Furnace, Forced Air, Propane, Radiant, Solar, Wood Stove
    Appliances
    • Included: Free-Standing Refrigerator, Washer, Dryer
    • Laundry: Sink
    Features
    • Pantry, Den/Office
    • Flooring: Hardwood, Tile
    • Windows: Double Pane Windows, Skylight(s)
    • Has fireplace: Yes
    Interior area
    • Total structure area: 2,372
    • Total interior livable area: 2,372 sqft

    Property

    Parking
    • Total spaces: 2
    • Parking features: Garage Door Opener, Electric Vehicle Charging Station(s)
    • Garage spaces: 2
    Features
    • Patio & porch: Deck, Porch
    • Has view: Yes
    • View description: City Lights, Pasture, Mountain(s), Hills
    Lot
    • Size: 0.29 Acres
    • Dimensions: 152.86 x 70
    • Features: Flat
    Details
    • Parcel number: 031171025000
    • Zoning: No

    Construction

    Type & style
    • Home type: SingleFamily
    • Architectural style: Craftsman
    • Property subtype: Single Family Residence
    Materials
    • Foundation: Concrete Perimeter
    Condition
    • New construction: No
    • Year built: 1994

    Utilities & green energy

    • Water: Public

    Community & HOA

    Location
    • Region: Ferndale

    Financial & listing details

    • Price per square foot: $304/sqft
    • Tax assessed value: $351,944
    • Annual tax amount: $4,595
    • Date on market: 2/10/2026
    • Road surface type: Concrete, Paved

    Price history

    DateEventPrice
    4/27/2026Sold$720,000-1.2%$304/sqft
    Source: HBMLS #271542 Report a problem
    3/23/2026Pending sale$729,000$307/sqft
    Source: HBMLS #271542 Report a problem
    2/10/2026Listed for sale$729,000+218.3%$307/sqft
    Source: HBMLS #271542 Report a problem
    8/31/1999Sold$229,000$97/sqft
    Source: Public Record Report a problem

    Public tax history

    YearProperty taxesTax assessment
    2025$4,595 +4.3%$351,944 +2%
    2024$4,405 +2.2%$345,044 +2%
    2023$4,311 +1.2%$338,279 +2%
    2022$4,258 +1.7%$331,647 +2%
    2021$4,186 +0.6%$325,145 +1%
    2020$4,159 +3.3%$321,812 +2%
    2019$4,027 +1.4%$315,503 +2%
    2018$3,971 $309,318 +2%
    2017-- $303,254 +2%
    2016-- $297,309 +1.5%
    2015-- $292,844 +2%
    2014-- $287,109 +2.5%
    2012-- $280,209 +2%
    2011-- $274,716 +0.8%
    2010-- $272,664 -0.2%
    2009-- $273,313 +2%
    2008-- $267,954 +2%
    2007-- $262,701 +2%
    2006-- $257,551 +2%
    2005-- $252,502 +2%
    2004-- $247,551 +1.9%
    2003-- $243,015 +2%
    2002-- $238,251 +2%
    2001-- $233,580 +2%
    2000-- $229,000
    Find assessor info on the county website

    Neighborhood: 95536

    Nearby schools

    GreatSchools rating
    Schools provided by the listing agent
    • Elementary: Ferndale
    • High: Ferndale

    Source: HBMLS. This data may not be complete. We recommend contacting the local school district to confirm school assignments for this home.

    Get pre-qualified for a loan
    At Zillow Home Loans, we can pre-qualify you in as little as 5 minutes with no impact to your credit score.

    An equal housing lender. NMLS #10287.