Skip main navigation
Sold
  • $515,000

    1025 Duncan St, Ann Arbor, MI 48103

    4beds
    1,616sqft
    Single Family Residence
    Built in 1952
    6,969.6 Square Feet Lot
    $512,900 Zestimate®
    $319/sqft
    $3,154 Estimated rent

    Home value

    $512,900

    $451,000 - $585,000

    $3,154/mo

    Zestimate® history
    Loading
    Loading...

    Owner options

    List your home for rent

    $3,154/mo

    Rent Zestimate®

    Find your next renter with Zillow Rental Manager. Plus, with online applications, you can quickly screen prospective tenants – for free.

    Learn more

    $3,154/mo

    Rent Zestimate®

    Refinance and save

    $3,407/mo

    Est. payment

    Refinancing to a lower rate could help reduce your monthly payments and save thousands over the life of the loan.

    See today's rates

    $3,407/mo

    Est. payment

    Explore your selling options

    Work with a Zillow partner agent

    Leverage their expertise and Zillow's premium Showcase listings to get your home seen by more buyers.

    Get started

    List with your own agent

    Get your home in front of millions of buyers by listing it on Zillow.

    Learn how to do it

    Sell it yourself

    Take full control of how buyers see your home on Zillow by listing For Sale by Owner (FSBO).

    List your home

    What's special

    Spacious fully fenced backyardExcellent additional living spaceLaundry areaElegant cove ceilingsBeautiful hardwood floors throughoutAmple storageInviting eat-in kitchen
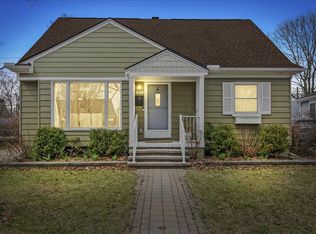
    Welcome to this charming home nestled in a quiet westside Ann Arbor neighborhood! The 1st floor features beautiful hardwood floors throughout and a sun-drenched living room highlighted by elegant cove ceilings. Enjoy an inviting eat-in kitchen and a cozy family room with a fireplace, perfect for relaxing or entertaining. 2 nice sized bedrooms and a full bathroom complete the main level. Upstairs you'll find 2 generous sized bedrooms along with an updated full bathroom, offering plenty of space and comfort. The lower level provides excellent additional living space and includes a laundry area and ample storage. Step outside to a spacious, fully fenced backyard featuring a large deck, ideal for outdoor gatherings along with a 1.5-car detached garage. Recent updates: Roof and washer 2025; Deck 2021; Backyard fencing, landscaping, plumbing fixtures, interior paint, and a greenhouse 2020. This home blends charm, functionality and thoughtful updates in a highly desirable location! Home Energy Score of 3. Download report at Ann Arbor herdmap

    Zillow last checked:

    Listing updated:

    Listed by:

    Cynthia Glahn 734-476-9562,

    Real Estate One Inc

    Bought with:

    Ariel Green

    Source: MichRIC,MLS#: 26010274MLS Logo

    Facts & features

    Interior

    Bedrooms & bathrooms
    • Bedrooms: 4
    • Bathrooms: 2
    • Full bathrooms: 2
    • Main level bedrooms: 2
    Heating
    • Forced Air
    Cooling
    • Central Air
    Appliances
    • Included: Dishwasher, Dryer, Range, Refrigerator, Washer
    • Laundry: Lower Level
    Features
    • Ceiling Fan(s), Eat-in Kitchen
    • Flooring: Carpet, Tile, Wood
    • Windows: Screens
    • Basement: Full
    • Number of fireplaces: 1
    • Fireplace features: Family Room
    Interior area
    • Total structure area: 1,616
    • Total interior livable area: 1,616 sqft
    • Finished area below ground: 0

    Property

    Parking
    • Total spaces: 1
    • Parking features: Garage Faces Front, Detached
    • Garage spaces: 1
    Accessibility
    • Accessibility features: Accessible Mn Flr Bedroom, Accessible Mn Flr Full Bath, Covered Entrance
    Features
    • Stories: 2
    Lot
    • Size: 6,969 sqft
    • Dimensions: 53 x 128
    • Features: Level, Sidewalk, Shrubs/Hedges
    Details
    • Parcel number: 090919305007
    • Zoning description: R1D

    Construction

    Type & style
    • Home type: SingleFamily
    • Architectural style: Cape Cod
    • Property subtype: Single Family Residence
    Materials
    • Vinyl Siding
    • Roof: Shingle
    Condition
    • New construction: No
    • Year built: 1952

    Utilities & green energy

    • Sewer: Public Sewer
    • Water: Public
    • Utilities for property: Phone Connected, Natural Gas Connected, Cable Connected

    Community & neighborhood

    Security
    • Security features: Carbon Monoxide Detector(s), Smoke Detector(s)
    Location
    • Region: Ann Arbor
    • Subdivision: Arbor Heights

    Other

    Other facts
    • Listing terms: Cash,VA Loan,Conventional

    Price history

    DateEventPrice
    5/8/2026Sold$515,000-1.9%$319/sqft
    Source: MichRIC #26010274 Report a problem
    4/20/2026Contingent$525,000$325/sqft
    Source: MichRIC #26010274 Report a problem
    3/17/2026Listed for sale$525,000+33.2%$325/sqft
    Source: MichRIC #26010274 Report a problem
    7/5/2019Sold$394,000-1.3%$244/sqft
    Source: Public Record Report a problem
    5/31/2019Pending sale$399,000$247/sqft
    Source: Keller Williams Realty Ann Arbor Market Center #3265521 Report a problem
    5/19/2019Price change$399,000-6.1%$247/sqft
    Source: Keller Williams Realty Ann Arbor Market Center #3265521 Report a problem
    4/25/2019Price change$425,000-3.4%$263/sqft
    Source: Keller Williams Realty Ann Arbor Market Center #3265521 Report a problem
    3/21/2019Listed for sale$439,900+69.2%$272/sqft
    Source: Keller Williams Ann Arbor #3263739 Report a problem
    5/23/2013Sold$260,000+4%$161/sqft
    Source: Public Record Report a problem
    4/15/2013Listed for sale$249,900+28.2%$155/sqft
    Source: Ann Arbor Market Center, Inc. #3211850 Report a problem
    11/17/2009Sold$195,000+2.6%$121/sqft
    Source: Public Record Report a problem
    5/30/2007Sold$190,000$118/sqft
    Source: Public Record Report a problem

    Public tax history

    YearProperty taxesTax assessment
    2025$11,364 $236,200 +2.3%
    2024-- $231,000 +4.3%
    2023-- $221,500 +14.2%
    2022-- $194,000 +6.2%
    2021-- $182,600 -0.5%
    2020$9,358 $183,600 +11.8%
    2019-- $164,200 +10.9%
    2018-- $148,100 -3.1%
    2017$7,358 $152,800 +28.5%
    2016$7,358 +4.3%$118,922 +0.3%
    2015$7,056 $118,567 +18.9%
    2014$7,056 $99,737
    2013$7,056 $99,737 +2.4%
    2012-- $97,400 +1%
    2011-- $96,400 -6.4%
    2010-- $103,000 -4.1%
    2009-- $107,400 -5.8%
    2008-- $114,000 +39%
    2007-- $81,986 -35.4%
    2005-- $126,900 -2.2%
    2004-- $129,800 +8.2%
    2003-- $120,000 +27%
    2002$3,268 +41.8%$94,500 +11%
    2001$2,305 +1%$85,100 +7%
    2000$2,281 $79,500 +19.2%
    1999-- $66,700

    Find assessor info on the county website

    Neighborhood: Haisley

    Nearby schools

    GreatSchools rating
    Schools provided by the listing agent
    • Elementary: Haisley Elementary School
    • Middle: Forsythe Middle School
    • High: Skyline High School

    Source: MichRIC. This data may not be complete. We recommend contacting the local school district to confirm school assignments for this home.

    Get a cash offer in 3 minutes
    Find out how much your home could sell for in as little as 3 minutes with a no-obligation cash offer.
    Estimated market value
    $512,900
    Get a cash offer in 3 minutes
    Find out how much your home could sell for in as little as 3 minutes with a no-obligation cash offer.
    Estimated market value
    $512,900