Skip main navigation
Off market
  • $3,483,600

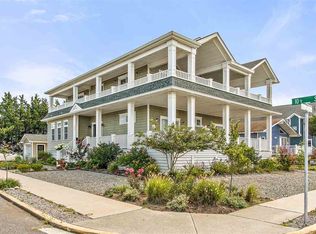
    1025 Dune Dr, Avalon, NJ 08202

    5beds
    2,506sqft
    SingleFamily
    Built in 1999
    5,501 Square Feet Lot
    $3,483,600 Zestimate®
    $1,390/sqft
    $5,482 Estimated rent

    Home value

    $3,483,600

    $3.17M - $3.80M

    $5,482/mo

    Zestimate® history
    Loading
    Loading...

    Owner options

    List your home for rent

    $5,482/mo

    Rent Zestimate®

    Find your next renter with Zillow Rental Manager. Plus, with online applications, you can quickly screen prospective tenants – for free.

    Learn more

    $5,482/mo

    Rent Zestimate®

    Refinance and save

    $17,892/mo

    Est. payment

    Refinancing to a lower rate could help reduce your monthly payments and save thousands over the life of the loan.

    See today's rates

    $17,892/mo

    Est. payment

    Explore your selling options

    Work with a Zillow partner agent

    Leverage their expertise and Zillow's premium Showcase listings to get your home seen by more buyers.

    Get started

    List with your own agent

    Get your home in front of millions of buyers by listing it on Zillow.

    Learn how to do it

    Sell it yourself

    Take full control of how buyers see your home on Zillow by listing For Sale by Owner (FSBO).

    List your home

    What's special

    If exceptional is what you are accustomed to then look no further- 1025 Dune Drive is the answer. This spacious two story upside down style 5 bedroom 3 bath home has been transformed by the owners. The attention to detail in finishes and appointments is seen inside and out. The exterior has been transformed with board and batten accents and azek trim complimenting Hardie plank siding. Cozy exterior entertaining spaces were created with new covered porches built with composite decking and custom black railing systems; brick trim accents the staircase and lower deck. Your own private oasis with heated pool and spa awaits in the rear yard completely surrounded by mature Leland cypress trees. There is plenty of pool deck space for lounging and entertaining while listening to your favorite sounds from the all house audio system. Storage for all those beach toys and pool furniture is conveniently located in your fenced yard. As you enter the home you immediately feel the openness thanks to 9' ceilings throughout the first floor. Prefinished 4" blank hardwood flooring runs throughout the home accented with rich applied wood moldings, crown moldings and custom paint palette. A spacious family room opens to the first level covered porch outfitted with a built-out for the grille. Three generous size bedrooms all with crown molding accents, custom closet package, specialty window treatments and decorator furnishing packages are sure to satisfy even the most discriminating house guest. The tiled hall bath features specialty tile finishes, glass shower enclosure, wainscoting and custom cabinetry and fixtures. The brand new laundry room opens to the outside shower and pool area offers front loading washer/dryer (Electrolux).tiled flooring, a second full size refrigerator/freezer and wainscoting/peg board for all those pool towels and beach towels. The second floor opens up with vaulted ceilings in every room. A granite topped center kitchen island accented with custom pendant lighting is the focal point. The kitchen has been opened up with new cabinetry, granite counter tops, subway tile back splash and stainless steel Bosche appliance package. The living area is centered around the gas fireplace positioned on a shiplap wall surrounded with a neutral tile. The entire great room opens up to the second level covered porch where you will find yourself enjoying sunset skies after a day at the beach. The master suite overlooks the rear oasis from a Juliette deck. A generous sized master bath offers custom built-ins and cabinetry, specialty tile accents, glass shower enclosure and rich fixtures. The guest room shares the hall bath featuring wainscoting, select tile and fixture finishes. Nothing has been overlooked or missed in this complete renovation accomplished over 2016/2017. Renovation designed by Mark Asher and executed by D.L. Miner. Call for an appointment today as this home will be sold tomorrow.

    This property is off market, which means it's not currently listed for sale or rent on Zillow. This may be different from what's available on other websites or public sources.

    Facts & features

    Interior

    Bedrooms & bathrooms
    • Bedrooms: 5
    • Bathrooms: 3
    • Full bathrooms: 3
    Heating
    • Forced air, Gas
    Cooling
    • Central
    Appliances
    • Included: Dishwasher, Dryer, Microwave, Range / Oven, Refrigerator, Washer
    Features
    • Storage, Wall to Wall Carpet, Smoke/Fire Alarm, Kitchen Center Island
    • Flooring: Tile, Hardwood
    • Basement: Crawl Space
    • Has fireplace: Yes
    Interior area
    • Total interior livable area: 2,506 sqft

    Property

    Parking
    • Total spaces: 2
    Features
    • Exterior features: Wood
    Lot
    • Size: 5,501 Square Feet
    Details
    • Parcel number: 01000100300040

    Construction

    Type & style
    • Home type: SingleFamily
    Materials
    • Frame
    Condition
    • Year built: 1999

    Utilities & green energy

    • Sewer: City

    Community & HOA

    Location
    • Region: Avalon

    Financial & listing details

    • Price per square foot: $1,390/sqft
    • Tax assessed value: $1,696,000
    • Annual tax amount: $10,413

    Price history

    DateEventPrice
    5/21/2019Sold$1,932,500-3.1%$771/sqft
    Source: Public Record Report a problem
    4/9/2019Price change$1,995,000-3.9%$796/sqft
    Source: FERGUSON-DECHERT,INC #186711 Report a problem
    3/16/2019Listed for sale$2,075,000+62.7%$828/sqft
    Source: FERGUSON-DECHERT,INC #186711 Report a problem
    6/1/2015Sold$1,275,000+8.1%$509/sqft
    Source: Public Record Report a problem
    1/29/2014Listing removed$1,179,000$470/sqft
    Source: Visual Tour #145787 Report a problem
    1/7/2014Listed for sale$1,179,000+2.5%$470/sqft
    Source: Visual Tour #145787 Report a problem
    7/10/2013Sold$1,150,000-2.5%$459/sqft
    Source: Public Record Report a problem
    9/20/2012Price change$1,179,000-3%$470/sqft
    Source: Ferguson Dechert Real Estate Report a problem
    7/25/2012Listed for sale$1,215,000+27.9%$485/sqft
    Source: Ferguson Dechert Real Estate Report a problem
    11/20/2008Sold$950,000$379/sqft
    Source: Public Record Report a problem

    Public tax history

    YearProperty taxesTax assessment
    2025$10,413 $1,696,000
    2024$10,413 +0.8%$1,696,000
    2023$10,329 +11.3%$1,696,000
    2022$9,277 +4%$1,696,000
    2021$8,921 $1,696,000
    2020-- $1,696,000 +13.4%
    2019$7,296 $1,495,000
    2018$7,296 +18.7%$1,495,000 +33.7%
    2017$6,148 +1.7%$1,117,900
    2016$6,048 +4.4%$1,117,900 +3.2%
    2015$5,794 +1.7%$1,082,900
    2014$5,696 +3.3%$1,082,900
    2013$5,512 $1,082,900
    Find assessor info on the county website

    Neighborhood: 08202

    Nearby schools

    GreatSchools rating
    Get a cash offer in 3 minutes
    Find out how much your home could sell for in as little as 3 minutes with a no-obligation cash offer.
    Estimated market value
    $3,483,600
    Get a cash offer in 3 minutes
    Find out how much your home could sell for in as little as 3 minutes with a no-obligation cash offer.
    Estimated market value
    $3,483,600