This property is a green thumb's paradise! Picture this: a secret garden oasis right in the heart of the city, boasting a forest of over 100 majestic trees. From a charming rock garden to a lush lawn and colorful flower beds, this place is a plant lover's fantasy. The sprinkler system is a generous 2", making plant care a breeze. Plus, with gutter guards and a transferable warranty, maintenance is a walk in the park. This forever home comes with all the bells and whistles; a spacious 3-car garage, an open layout, and main-level laundry for added convenience and to be your "forever home". Spread across nearly 5000 square feet of living space, this gem shines bright with a newly updated kitchen, complete with sleek solid-surface countertops, a double oven, and a stylish range. Baskin the sun-drenched solarium with a skylight and a sliding door leading to the pergola outside. Cozy up by one of the two fireplaces; one wood-burning and the other gas, or head to the basement for some family fun with a pool table. The home's smart electrical system lets you control all lights with a single click. And let's not forget the cedar-lined closets, dual air systems, and brand-new hot water heater and boiler for ultimate comfort. Are you concerned about utility bills on a house this size? Well, don't. With the new boiler, you enjoy the cost effective, comfortable hot water heat and also central air for summer time comfort. With top-notch garage doors on the horizon, this meticulously maintained haven is a dream come true!
Sold
Price Unknown
1025 E 28th Ave, Torrington, WY 82240
4beds
4,830sqft
City Residential, Residential
Built in 1976
1.3 Acres Lot
$581,300 Zestimate®
$--/sqft
$1,480 Estimated rent
Home value
$581,300
$552,000 - $610,000
$1,480/mo
Zestimate® history
Owner options
List your home for rent
$1,480/mo
Rent Zestimate®
Find your next renter with Zillow Rental Manager. Plus, with online applications, you can quickly screen prospective tenants – for free.
$1,480/mo
Rent Zestimate®
Refinance and save
Refinancing to a lower rate could help reduce your monthly payments and save thousands over the life of the loan.
Explore your selling options
Work with a Zillow partner agent
Leverage their expertise and Zillow's premium Showcase listings to get your home seen by more buyers.
Get startedList with your own agent
Get your home in front of millions of buyers by listing it on Zillow.
Learn how to do itSell it yourself
Take full control of how buyers see your home on Zillow by listing For Sale by Owner (FSBO).
List your homeWhat's special
Zillow last checked:
Listing updated:
Listed by:
Suzanne Keller-Sullivan 307-715-0217,
Simply Real Estate
Bought with:
Suzanne Keller-Sullivan
Simply Real Estate
Source: Cheyenne BOR,MLS#: 93448
Facts & features
Interior
Bedrooms & bathrooms
- Bedrooms: 4
- Bathrooms: 4
- 3/4 bathrooms: 4
- Main level bathrooms: 3
Primary bedroom
- Level: Main
- Area: 252
- Dimensions: 21 x 12
Bedroom 2
- Level: Main
- Area: 240
- Dimensions: 15 x 16
Bedroom 3
- Level: Main
- Area: 224
- Dimensions: 14 x 16
Bedroom 4
- Level: Main
- Area: 154
- Dimensions: 14 x 11
Bathroom 1
- Features: 3/4
- Level: Main
Bathroom 2
- Features: 3/4
- Level: Main
Bathroom 3
- Features: 3/4
- Level: Main
Bathroom 4
- Features: 3/4
- Level: Basement
Heating
- Hot Water, Natural Gas
Cooling
- Central Air
Appliances
- Included: Dishwasher, Disposal, Dryer, Microwave, Range, Refrigerator, Trash Compactor, Washer, Water Softener
- Laundry: Main Level
Features
- Den/Study/Office, Great Room, Rec Room, Separate Dining, Vaulted Ceiling(s), Walk-In Closet(s), Main Floor Primary, Granite Counters, Solid Surface Countertops, Sun Room
- Flooring: Hardwood, Tile
- Windows: Skylights, Skylight(s), Thermal Windows
- Basement: Walk-Out Access
- Number of fireplaces: 2
- Fireplace features: Two, Gas, Wood Burning
Interior area
- Total structure area: 4,830
- Total interior livable area: 4,830 sqft
- Finished area above ground: 3,222
Property
Parking
- Total spaces: 3
- Parking features: 3 Car Attached, Garage Door Opener, RV Access/Parking
- Attached garage spaces: 3
Accessibility
- Accessibility features: None
Features
- Patio & porch: Patio, Covered Patio, Porch
- Exterior features: Sprinkler System, Enclosed Sunroom-heat
- Fencing: Live Snow Fence
Lot
- Size: 1.3 Acres
- Dimensions: 1.3A
- Features: Front Yard Sod/Grass, Sprinklers In Front, Backyard Sod/Grass, Sprinklers In Rear, Many Trees
Details
- Parcel number: 24611010803100
- Special conditions: None of the Above
Construction
Type & style
- Home type: SingleFamily
- Architectural style: Ranch
- Property subtype: City Residential, Residential
Materials
- Brick
- Roof: Composition/Asphalt
Condition
- New construction: No
- Year built: 1976
Utilities & green energy
- Electric: Other
- Gas: Black Hills Energy
- Sewer: City Sewer
- Water: Public
Green energy
- Water conservation: Drip SprinklerSym.onTimer
Community & HOA
Community
- Features: Wildlife
- Security: Security System, Surveillance Systems
- Subdivision: None
HOA
- Services included: None
Location
- Region: Torrington
Financial & listing details
- Tax assessed value: $393,158
- Annual tax amount: $3,845
- Date on market: 5/14/2024
- Listing agreement: 0
- Listing terms: Consider All
- Inclusions: Dishwasher, Disposal, Dryer, Microwave, Range/Oven, Refrigerator, Trash Compactor, Washer, Water Softener, Window Coverings
- Exclusions: 0
Price history
| Date | Event | Price |
|---|---|---|
| 8/13/2024 | Sold | -- |
Source:  Cheyenne BOR #93448 Report a problem Cheyenne BOR #93448 Report a problem | ||
| 5/14/2024 | Price change | $549,000+1.9%$114/sqft |
Source: Cheyenne BOR #93448 Report a problem | ||
| 5/13/2024 | Price change | $539,000-1.8%$112/sqft |
Source:  WYOMLS #20241781 Report a problem WYOMLS #20241781 Report a problem | ||
| 4/23/2024 | Listed for sale | $549,000-2%$114/sqft |
Source: WYOMLS #20241781 Report a problem | ||
| 4/21/2024 | Listing removed | $560,000$116/sqft |
Source: Cheyenne BOR #92607 Report a problem | ||
| 4/6/2024 | Price change | $560,000-1.8%$116/sqft |
Source: Cheyenne BOR #92607 Report a problem | ||
| 2/10/2024 | Listed for sale | $570,000$118/sqft |
Source: Cheyenne BOR #92607 Report a problem | ||
| 2/9/2024 | Listing removed | $570,000$118/sqft |
Source: Cheyenne BOR #91369 Report a problem | ||
| 11/16/2023 | Price change | $570,000-1.6%$118/sqft |
Source: Cheyenne BOR #91369 Report a problem | ||
| 9/23/2023 | Listed for sale | $579,000-1.7%$120/sqft |
Source: Cheyenne BOR #91369 Report a problem | ||
| 9/23/2023 | Listing removed | $589,000$122/sqft |
Source: Cheyenne BOR #89427 Report a problem | ||
| 8/24/2023 | Price change | $589,000-1.7%$122/sqft |
Source: Cheyenne BOR #89427 Report a problem | ||
| 4/9/2023 | Listed for sale | $599,000$124/sqft |
Source: Cheyenne BOR #89427 Report a problem | ||
Public tax history
| Year | Property taxes | Tax assessment |
|---|---|---|
| 2025 | $2,813 -0.1% | $37,351 -0.1% |
| 2024 | $2,816 +2.4% | $37,393 +2.4% |
| 2023 | $2,750 +11.3% | $36,523 +11.3% |
| 2022 | $2,471 -0.5% | $32,819 -0.5% |
| 2021 | $2,484 +4.3% | $32,986 +4.3% |
| 2020 | $2,381 +1.2% | $31,624 +1.2% |
| 2019 | $2,354 | $31,257 +4.1% |
| 2018 | -- | $30,015 0% |
| 2017 | -- | $30,023 +2.8% |
| 2016 | -- | $29,204 +2.1% |
| 2015 | -- | $28,604 -2.3% |
| 2014 | -- | $29,288 -4.9% |
| 2013 | -- | $30,789 -1.7% |
| 2012 | -- | $31,316 -10.3% |
| 2011 | -- | $34,914 -11.8% |
| 2010 | -- | $39,563 |
Find assessor info on the county website
Neighborhood: 82240
Nearby homes
- $334,7003 bd1 ba1.7k sqft1001 E 28th Ave, Torrington, WY 82240Off Market
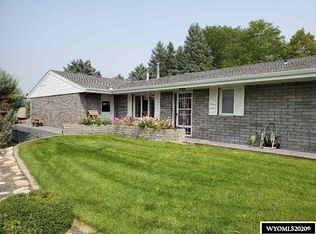
- $396,2003 bd3 ba2.2k sqft925 E 28th Ave, Torrington, WY 82240Off Market

- $822,3004 bd4 ba5.8k sqft1101 E 28th Ave, Torrington, WY 82240Off Market

- $342,5004 bd3 ba2.1k sqft926 E 27th Ave, Torrington, WY 82240Off Market
- $404,9005 bd4 ba1.8k sqft1000 E 27th Ave, Torrington, WY 82240Off Market
- $431,6003 bd2 ba1.9k sqft1088 E 28th Ave, Torrington, WY 82240Off Market
- $501,2003 bd3 ba3k sqft1102 E 28th Ave, Torrington, WY 82240Off Market
- $37,7860.48 AcresE I St, Torrington, WY 82240Off Market
Nearby schools
GreatSchools rating
- 4/10Trail Elementary SchoolGrades: 3-5Distance: 0.8 mi
- 7/10Torrington Middle SchoolGrades: 6-8Distance: 1.1 mi
- 5/10Torrington High SchoolGrades: 9-12Distance: 0.9 mi
- Wyoming
- Goshen County
- Torrington
- 82240
- 1025 E 28th Ave
Nearby cities
Nearby zip codes
Other Torrington Topics
