Skip main navigation
Closed
  • $295,000

    1025 E 61st Pl, Merrillville, IN 46410

    4beds
    2,059sqft
    Single Family Residence
    Built in 1949
    9,016 Square Feet Lot
    $303,000 Zestimate®
    $143/sqft
    $2,445 Estimated rent

    Home value

    $303,000

    $288,000 - $318,000

    $2,445/mo

    Zestimate® history
    Loading
    Loading...

    Owner options

    List your home for rent

    $2,445/mo

    Rent Zestimate®

    Find your next renter with Zillow Rental Manager. Plus, with online applications, you can quickly screen prospective tenants – for free.

    Learn more

    $2,445/mo

    Rent Zestimate®

    Refinance and save

    $1,859/mo

    Est. payment

    Refinancing to a lower rate could help reduce your monthly payments and save thousands over the life of the loan.

    See today's rates

    $1,859/mo

    Est. payment

    Explore your selling options

    Work with a Zillow partner agent

    Leverage their expertise and Zillow's premium Showcase listings to get your home seen by more buyers.

    Get started

    List with your own agent

    Get your home in front of millions of buyers by listing it on Zillow.

    Learn how to do it

    Sell it yourself

    Take full control of how buyers see your home on Zillow by listing For Sale by Owner (FSBO).

    List your home

    What's special

    Laundry areaRear patioEasy access to restaurantsLarge format porcelain tilesDual sinksQuartz countertopsDual closets
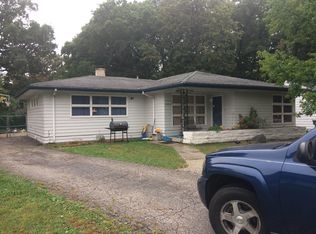
    CUSTOM HOME! This ranch is located on a corner lot with easy access to restaurants, shops & I65. As you enter the home you will notice the large format porcelain tiles, 10 foot ceilings, 8 foot doors & don't miss the hidden doorway behind the custom bookshelf. On the north wing of the home you will find the large master suite with 11' vaulted ceilings, built-in bench and shelves, dual closets, fireplace, sliding doors to the rear patio & large spa bathroom with soaker tub, dual sinks & luxury shower. Along the wide hallway you'll find the 2nd bedroom, the laundry area, a 3/4 bath with more beautiful tile work, linen closet & a 1/2 bath that has access to the rear patio for easy in & out during cookouts & get togethers. The patio also has a hard piped connection for a gas grill & water for outdoor sink. Back inside, you will see the beautiful dining space with coffee bar, kitchen with quartz countertops, breakfast bar, stainless steel appliances, pantry & 2 more guest rooms.

    Zillow last checked:

    Listing updated:

    Listed by:

    Nancy Del Prado,

    Avid Real Estate LLC 219-200-2239

    Bought with:

    Sarah Ostrander, RB18000863

    Banga Realty, LLC

    Source: NIRA as distributed by MLS GRID,MLS#: 545318MLS Logo

    Facts & features

    Interior

    Bedrooms & bathrooms
    • Bedrooms: 4
    • Bathrooms: 3
    • Full bathrooms: 1
    • 3/4 bathrooms: 1
    • 1/2 bathrooms: 1
    Rooms
    • Room types: Bathroom, Bedroom 2, Bedroom 3, Bedroom 4, Dining Room, Kitchen, Living Room, Other Room, Primary Bedroom
    Primary bedroom
    • Area: 289
    • Dimensions: 17.0 x 17.0
    Bedroom 2
    • Area: 156
    • Dimensions: 13.0 x 12.0
    Bedroom 3
    • Area: 156
    • Dimensions: 13.0 x 12.0
    Bedroom 4
    • Area: 132
    • Dimensions: 12.0 x 11.0
    Dining room
    • Description: 14.00 x 12.00
    • Area: 168
    • Dimensions: 14 x 12
    Kitchen
    • Area: 182
    • Dimensions: 14.0 x 13.0
    Living room
    • Area: 399
    • Dimensions: 21.0 x 19.0
    Heating
    • Forced Air, Natural Gas
    Appliances
    • Included: Dryer, Microwave, Range Hood, Refrigerator, Washer
    Features
    • Cathedral Ceiling(s), Dry Bar, Primary Downstairs, Vaulted Ceiling(s)
    • Has basement: No
    • Number of fireplaces: 2
    • Fireplace features: Great Room, Living Room, Master Bedroom
    Interior area
    • Total structure area: 2,059
    • Total interior livable area: 2,059 sqft
    • Finished area above ground: 2,059

    Property

    Parking
    • Parking features: None
    Accessibility
    • Accessibility features: Enhanced Accessible
    Features
    • Levels: One
    • Patio & porch: Patio
    • Exterior features: Other
    • Has view: Yes
    • View description: None
    • Frontage length: 60
    Lot
    • Size: 9,016 Square Feet
    • Dimensions: 60 x 150
    • Features: Level, Paved
    Details
    • Parcel number: 451210204006000030

    Construction

    Type & style
    • Home type: SingleFamily
    • Architectural style: Bungalow
    • Property subtype: Single Family Residence
    Condition
    • New construction: No
    • Year built: 1949

    Utilities & green energy

    • Sewer: Public Sewer
    • Water: Public
    • Utilities for property: Electricity Available, Natural Gas Available

    Community & HOA

    Community
    • Features: Sidewalks
    • Subdivision: E M Rognes 01 Add Glenellyn
    HOA
    • Has HOA: No
    Location
    • Region: Merrillville

    Financial & listing details

    • Price per square foot: $143/sqft
    • Tax assessed value: $101,800
    • Annual tax amount: $2,036
    • Date on market: 4/25/2024
    • Listing agreement: Exclusive Right To Sell
    • Listing terms: Cash,Conventional,FHA,VA Loan
    • Road surface type: Paved

    Price history

    DateEventPrice
    4/24/2024Sold$295,000-4.8%$143/sqft
    Source: NIRA as distributed by MLS GRID #545318 Report a problem
    3/8/2024Contingent$310,000$151/sqft
    Source: NIRA as distributed by MLS GRID #545318 Report a problem
    2/21/2024Listed for sale$310,000+831.3%$151/sqft
    Source: NIRA as distributed by MLS GRID #545318 Report a problem
    5/4/2018Listing removed$33,288$16/sqft
    Source: Modern Real Estate Services, L #428693 Report a problem
    2/2/2018Listed for sale$33,288+776%$16/sqft
    Source: Modern Real Estate Services, L #428693 Report a problem
    1/19/2018Sold$3,800-90%$2/sqft
    Source: Public Record Report a problem
    1/9/2018Price change$37,997+35.7%$18/sqft
    Source: Owner Report a problem
    12/9/2017Listed for sale$27,997+21.8%$14/sqft
    Source: Owner Report a problem
    10/24/2017Listing removed$22,988$11/sqft
    Source: Owner Report a problem
    10/17/2017Listed for sale$22,988+819.5%$11/sqft
    Source: Owner Report a problem
    4/18/2012Sold$2,500-95.3%$1/sqft
    Source: Public Record Report a problem
    2/27/2007Sold$53,000+63.1%$26/sqft
    Source: Public Record Report a problem
    10/24/2000Sold$32,500$16/sqft
    Source: NIRA as distributed by MLS GRID #18056 Report a problem

    Public tax history

    YearProperty taxesTax assessment
    2025$2,178 +1.2%$226,400 +1.5%
    2024$2,153 +5.7%$223,100 +102.5%
    2023$2,036 +15.2%$110,200 +8.3%
    2022$1,768 +5%$101,800 +15.2%
    2021$1,684 -2.3%$88,400 +5%
    2020$1,724 -46.4%$84,200 -2.3%
    2019$3,216 -63.4%$86,200 +1.8%
    2018$8,799 +383.5%$84,700 +0.2%
    2017$1,820 $84,500 -0.5%
    2016$1,820 +2.3%$84,900 +1.4%
    2014$1,779 -4.8%$83,700 -0.7%
    2013$1,867 -14.2%$84,300 +1.2%
    2012$2,177 -0.9%$83,300 -5%
    2011$2,197 +0.9%$87,700 -1%
    2010$2,178 $88,600 -2.9%
    2009-- $91,200 +4%
    2007-- $87,700 +16%
    2006-- $75,600
    2005-- $75,600 +775%
    2001-- $8,640
    Find assessor info on the county website

    Neighborhood: 46410

    Nearby schools

    GreatSchools rating
    Get a cash offer in 3 minutes
    Find out how much your home could sell for in as little as 3 minutes with a no-obligation cash offer.
    Estimated market value
    $303,000
    Get a cash offer in 3 minutes
    Find out how much your home could sell for in as little as 3 minutes with a no-obligation cash offer.
    Estimated market value
    $303,000