CHARM, UPDATES & OUTDOOR LIVING IN THE HEART OF OLATHE! This super-cute 3-bedroom, 2-bath home has the updates, space, character, and location buyers are looking for—and it’s ready for its next owners!
Fresh interior and exterior paint, new landscaping, new gutters, a new garage floor, and thoughtfully refreshed living spaces make this home truly move-in ready. Inside, the original wood floors throughout the bedrooms bring warmth and character, while the easy to maintain LVP and the cozy living room fireplace creates an inviting place to gather.
The kitchen flows into an expanded family room, giving you extra everyday living and entertaining space with direct access to the huge patio and beautifully treed backyard. Whether it’s morning coffee, evening cocktails, backyard gatherings, or time with the four-legged family, this outdoor space is made to be enjoyed.
The refreshed lower level adds valuable additional square footage and flexibility—create your dream hobby space, home office, playroom, rec room, or additional living area. The updated hall bath adds another fresh touch, and the oversized single-car garage provides extra room for parking, storage, or your projects.
And the location? Hard to beat! Tucked into the heart of Olathe with walkability to so much of what makes the area great—shops, restaurants, entertainment, and everyday conveniences.
Original charm meets fresh updates, flexible living space, and fantastic outdoor living. This one is cute, comfortable, and ready to welcome you home!
Coming soon 09/15
$275,000
1025 E Elm St, Olathe, KS 66061
3beds
1,360sqft
Single Family Residence
Built in 1957
9,944 Square Feet Lot
$-- Zestimate®
$202/sqft
$-- HOA
What's special
- --
- on Zillow
- 291
- views
- 28
- saves
Zillow last checked:
Listing updated:
Listed by:
Greta Wakefield 913-558-3092,
KW Diamond Partners
Source: Heartland MLS as distributed by MLS GRID,MLS#: 2640945
Facts & features
Interior
Bedrooms & bathrooms
- Bedrooms: 3
- Bathrooms: 2
- Full bathrooms: 2
Primary bedroom
- Level: Main
Bedroom 2
- Level: Main
Bedroom 3
- Level: Main
Primary bathroom
- Level: Main
Bathroom 2
- Level: Main
Family room
- Level: Main
Kitchen
- Level: Main
Living room
- Level: Main
Heating
- Natural Gas
Cooling
- Electric
Appliances
- Included: Disposal, Refrigerator, Electric Range
- Laundry: Lower Level
Features
- Painted Cabinets
- Flooring: Wood
- Doors: Storm Door(s)
- Windows: Window Coverings, Storm Window(s)
- Basement: Concrete,Full,Interior Entry,Sump Pump
- Number of fireplaces: 1
- Fireplace features: Living Room, Fireplace Equip, Fireplace Screen
Interior area
- Total structure area: 1,360
- Total interior livable area: 1,360 sqft
- Finished area above ground: 1,360
Property
Parking
- Total spaces: 1
- Parking features: Attached, Garage Door Opener, Garage Faces Front
- Attached garage spaces: 1
Features
- Patio & porch: Patio
- Fencing: Metal
Lot
- Size: 9,944 Square Feet
- Features: City Limits, City Lot, Level
Details
- Parcel number: DP272000000001
Construction
Type & style
- Home type: SingleFamily
- Architectural style: Traditional
- Property subtype: Single Family Residence
Materials
- Board & Batten Siding, Brick Veneer, Shingle Siding
- Roof: Composition
Condition
- Year built: 1957
Utilities & green energy
- Sewer: Public Sewer
- Water: Public
Community & HOA
Community
- Subdivision: Fredrickson Addition
HOA
- Has HOA: No
Location
- Region: Olathe
Financial & listing details
- Price per square foot: $202/sqft
- Tax assessed value: $242,300
- Annual tax amount: $3,031
- Date on market: 9/8/2026
- Listing terms: Cash,Conventional
- Ownership: Private
- Road surface type: Paved
Estimated market value
Not available
Estimated sales range
Not available
Not available
Price history
| Date | Event | Price |
|---|---|---|
| 4/17/2026 | Listing removed | $225,000$165/sqft |
Source:  Heartland MLS as distributed by MLS GRID #2612865 Report a problem Heartland MLS as distributed by MLS GRID #2612865 Report a problem | ||
| 4/9/2026 | Listed for sale | $225,000$165/sqft |
Source: Heartland MLS as distributed by MLS GRID #2612865 Report a problem | ||
Public tax history
| Year | Property taxes | Tax assessment |
|---|---|---|
| 2025 | $3,031 +10.1% | $27,865 +10.9% |
| 2024 | $2,754 +5.5% | $25,128 +8.6% |
| 2023 | $2,611 +8.8% | $23,138 +11.7% |
| 2022 | $2,400 | $20,712 +5.9% |
| 2021 | -- | $19,550 +5.7% |
| 2020 | $2,287 | $18,492 +7.1% |
| 2019 | -- | $17,274 +9.8% |
| 2018 | -- | $15,733 +10.9% |
| 2017 | $1,789 +17.4% | $14,192 +14% |
| 2016 | $1,524 +4.8% | $12,444 +4.6% |
| 2015 | $1,454 +6.1% | $11,892 +16.9% |
| 2013 | $1,370 -1.3% | $10,177 -4.9% |
| 2012 | $1,388 -9.1% | $10,706 -12.7% |
| 2010 | $1,527 +897.3% | $12,270 -5% |
| 2009 | $153 -90.6% | $12,914 -5.8% |
| 2008 | $1,629 +0.9% | $13,708 -1% |
| 2007 | $1,614 -0.2% | $13,847 +0.4% |
| 2006 | $1,617 | $13,789 -3.9% |
| 2005 | -- | $14,352 |
Find assessor info on the county website
Monthly payment
Est. payment
Payment breakdown
Explore the cost of this home by adjusting the details. Changes won't be saved.Climate risks
Neighborhood: Ridgeview
Similar homes
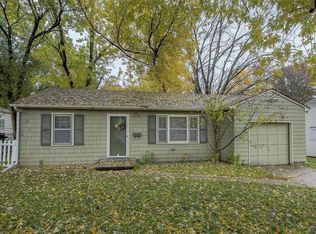
- $290,0003 bd1 ba1k sqft710 S Chestnut St, Olathe, KS 66061For Sale
 MLS ID #2640272, Lisa Miller, Lynch Real Estate. Heartland MLS as distributed by MLS GRID
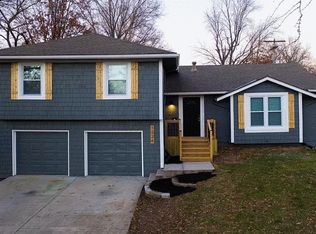
 - $279,9003 bd2 ba1k sqft1037 S Brockway St, Olathe, KS 66061For Sale
 MLS ID #2636075, Sam Unruh, 1st Class Real Estate KC. Heartland MLS as distributed by MLS GRID
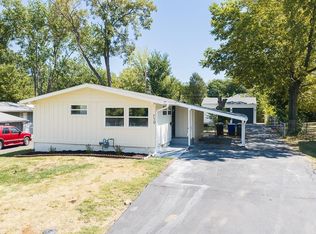
 - $345,0003 bd2 ba1.9k sqft1121 W Elm Ter, Olathe, KS 66061For Sale
 MLS ID #2631589, Shawn Seltman, KC Realtors LLC. Heartland MLS as distributed by MLS GRID
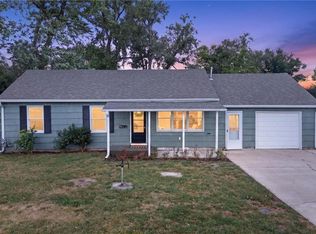
 - $190,0002 bd1 ba720 sqft205 N Mahaffie St, Olathe, KS 66061For Sale
 MLS ID #2638174, Nickey Taylor, Real Broker, LLC. Heartland MLS as distributed by MLS GRID
