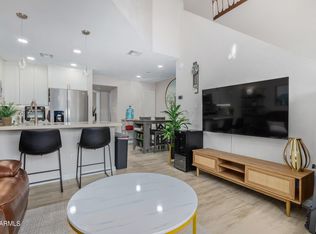
Wonderful FULLY RENOVATED townhome in central Phoenix! Soaring ceiling in Living Room, with fireplace. NEW: textured laminate flooring throughout, interior paint, doors, trim, dual pane windows, HVAC, water heater and more. ALL NEW Kitchen (shaker cabinetry, Quartz counters, SS appliances) with Breakfast Bar and adjacent Dining Area. Spacious Primary Bedroom is upstairs, with walk-in closet and EnSuite Full all NEW Bathroom. Secondary Bedroom downstairs is good-sized, with nearby Full all NEW Bathroom. Large loft area provides great space for office, exercise, pull-out guest futon... or ? Enjoy a birds eye view from your private balcony, or dinner al fresco on the back patio. Small community featuring ambling paths, community pool and spa, and BBQs. Location cannot be beat! Close to the canal and Piestewa Peak for recreation access; great dining and shopping (Biltmore, Uptown, Arcadia, Scottsdale); easy access to the freeway, 15 minutes from airport... the list goes on. Wonderful opportunity for a turnkey residence in a great location. Must see!
Sold for $366,300
$366,300
1025 E HIGHLAND Avenue #10, Phoenix, AZ 85014
2beds
2baths
1,180sqft
Townhouse
Built in 1985
614 Square Feet Lot
$351,200 Zestimate®
$310/sqft
$2,081 Estimated rent
Home value
$351,200
$334,000 - $369,000
$2,081/mo
Zestimate® history
Owner options
List your home for rent
$2,081/mo
Rent Zestimate®
Find your next renter with Zillow Rental Manager. Plus, with online applications, you can quickly screen prospective tenants – for free.
$2,081/mo
Rent Zestimate®
Refinance and save
$2,427/mo
Est. payment
Refinancing to a lower rate could help reduce your monthly payments and save thousands over the life of the loan.
$2,427/mo
Est. payment
Explore your selling options
Work with a Zillow partner agent
Leverage their expertise and Zillow's premium Showcase listings to get your home seen by more buyers.
Get startedList with your own agent
Get your home in front of millions of buyers by listing it on Zillow.
Learn how to do itSell it yourself
Take full control of how buyers see your home on Zillow by listing For Sale by Owner (FSBO).
List your homeWhat's special
Large loft areaNew kitchenCommunity poolGreat spaceClose to the canalQuartz countersShaker cabinetry
Zillow last checked:
Listing updated:
Listed by:
Dian Bentinck 602-576-6854,
Realty ONE Group
Bought with:
Dan B Volcko, SA558557000
Realty ONE Group
Source: ARMLS,MLS#: 6579821
Facts & features
Interior
Bedrooms & bathrooms
- Bedrooms: 2
- Bathrooms: 2
Heating
- Electric
Cooling
- Central Air, Ceiling Fan(s), ENERGY STAR Qualified Equipment, Programmable Thmstat
Features
- High Speed Internet, Granite Counters, Upstairs, Breakfast Bar, Vaulted Ceiling(s), Full Bth Master Bdrm
- Flooring: Laminate
- Windows: Low Emissivity Windows, Solar Screens, Double Pane Windows, Vinyl Frame
- Has basement: No
- Has fireplace: Yes
- Fireplace features: Living Room
- Common walls with other units/homes: Two Common Walls
Interior area
- Total structure area: 1,180
- Total interior livable area: 1,180 sqft
Property
Parking
- Total spaces: 1
- Parking features: Assigned
- Carport spaces: 1
Features
- Stories: 2
- Patio & porch: Patio
- Exterior features: Balcony
- Pool features: None
- Spa features: None
- Fencing: Block
Lot
- Size: 614 Square Feet
Details
- Parcel number: 15512133A
Construction
Type & style
- Home type: Townhouse
- Architectural style: Spanish
- Property subtype: Townhouse
- Attached to another structure: Yes
Materials
- Stucco, Wood Frame, Painted
- Roof: Tile,Built-Up
Condition
- Year built: 1985
Details
- Builder name: Blankenship
Utilities & green energy
- Electric: 220 Volts in Kitchen
- Sewer: Public Sewer
- Water: City Water
Community & HOA
Community
- Features: Community Spa
- Subdivision: HIGHLANDS
HOA
- Has HOA: Yes
- Services included: Roof Repair, Insurance, Sewer, Maintenance Grounds, Trash, Water, Roof Replacement, Maintenance Exterior
- HOA fee: $300 monthly
- HOA name: Highlands Condo Assc
- HOA phone: 480-948-5860
Location
- Region: Phoenix
Financial & listing details
- Price per square foot: $310/sqft
- Tax assessed value: $295,300
- Annual tax amount: $1,294
- Date on market: 11/7/2025
- Cumulative days on market: 19 days
- Listing terms: Cash,Conventional,FHA,VA Loan
- Ownership: Condominium
- Electric utility on property: Yes
Price history
| Date | Event | Price |
|---|---|---|
| 8/22/2023 | Sold | $366,300$310/sqft |
Source:  ARMLS #6579821 Report a problem ARMLS #6579821 Report a problem | ||
| 8/1/2023 | Pending sale | $366,300$310/sqft |
Source: ARMLS #6579821 Report a problem | ||
| 7/13/2023 | Listed for sale | $366,300+24.2%$310/sqft |
Source: ARMLS #6579821 Report a problem | ||
| 11/21/2022 | Sold | $295,000$250/sqft |
Source: ARMLS #6486595 Report a problem | ||
| 11/11/2022 | Pending sale | $295,000$250/sqft |
Source: ARMLS #6486595 Report a problem | ||
| 11/9/2022 | Listed for sale | $295,000+456.6%$250/sqft |
Source: ARMLS #6486595 Report a problem | ||
| 10/8/2014 | Listing removed | $1,000$1/sqft |
Source: Beth Kitts Report a problem | ||
| 9/16/2014 | Listed for rent | $1,000$1/sqft |
Source: Beth Kitts Report a problem | ||
| 9/11/2013 | Listing removed | $1,000$1/sqft |
Source: Beth Kitts Report a problem | ||
| 8/27/2013 | Price change | $1,000-4.8%$1/sqft |
Source: Beth Kitts Report a problem | ||
| 8/16/2013 | Listed for rent | $1,050$1/sqft |
Source: Beth Kitts Report a problem | ||
| 11/23/1994 | Sold | $53,000$45/sqft |
Source: Public Record Report a problem | ||
Public tax history
| Year | Property taxes | Tax assessment |
|---|---|---|
| 2025 | $1,265 +5.2% | $29,530 -4.6% |
| 2024 | $1,203 -9.8% | $30,950 +209.3% |
| 2023 | $1,333 +3.1% | $10,006 -42.7% |
| 2022 | $1,294 +0.7% | $17,460 +2.3% |
| 2021 | $1,285 +2.3% | $17,070 +14% |
| 2020 | $1,256 +2.5% | $14,970 +4.2% |
| 2019 | $1,225 | $14,360 +16.6% |
| 2018 | $1,225 +4.9% | $12,320 +14.9% |
| 2017 | $1,168 +11.5% | $10,720 +8.5% |
| 2016 | $1,047 +8.8% | $9,880 +24.1% |
| 2015 | $963 | $7,960 +23.4% |
| 2014 | -- | $6,450 +6.6% |
| 2013 | -- | $6,050 -34.6% |
| 2012 | -- | $9,250 -10.2% |
| 2011 | -- | $10,300 -26.4% |
| 2010 | -- | $14,000 -6% |
| 2009 | -- | $14,900 -5.4% |
| 2008 | -- | $15,750 +23% |
| 2007 | -- | $12,800 +44.6% |
| 2006 | -- | $8,850 |
| 2005 | -- | $8,850 +18% |
| 2004 | -- | $7,500 |
| 2003 | -- | $7,500 +17.2% |
| 2002 | -- | $6,400 |
Find assessor info on the county website
Neighborhood: Camelback East
Nearby homes
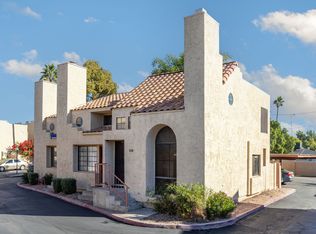
- $385,0002 bd2 ba1.1k sqft1025 E Highland Ave UNIT 8, Phoenix, AZ 85014Sold
- $410,0002 bd2 ba1.1k sqft1025 E Highland Ave UNIT 7, Phoenix, AZ 85014Sold

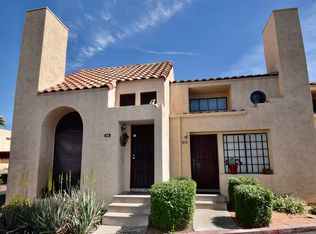
- $250,7001 bd2 ba785 sqft1025 E Highland Ave UNIT 30, Phoenix, AZ 85014Off Market
- $245,2001 bd2 ba791 sqft1025 E Highland Ave UNIT 39, Phoenix, AZ 85014Off Market
- $194,2001 bd2 ba-- sqft1025 E Highland Ave, Phoenix, AZ 85014Off Market
- $285,0001 bd2 ba791 sqft1025 E Highland Ave UNIT 25, Phoenix, AZ 85014Sold
- $577,8002 bd2 ba1k sqft4612 N 10th Pl, Phoenix, AZ 85014Off Market
- $398,900-- bd1 ba1.7k sqft4616 N 10th Pl, Phoenix, AZ 85014Off Market
Nearby schools
GreatSchools rating
- 5/10Madison Park SchoolGrades: PK,5-8Distance: 0.5 mi
- 2/10North High SchoolGrades: 9-12Distance: 1.7 mi
- 3/10Madison Camelview Elementary SchoolGrades: PK-4Distance: 1.2 mi
Schools provided by the listing agent
- Elementary: Madison #1 Middle School
- Middle: Madison Park School
- High: Central High School
- District: Madison Elementary District
Source: ARMLS. This data may not be complete. We recommend contacting the local school district to confirm school assignments for this home.
Get a cash offer in 3 minutes
Find out how much your home could sell for in as little as 3 minutes with a no-obligation cash offer.
Estimated market value
$351,200
Get a cash offer in 3 minutes
Find out how much your home could sell for in as little as 3 minutes with a no-obligation cash offer.
Estimated market value
$351,200
- Arizona
- Maricopa County
- Phoenix
- 85014
- Camelback East
- 1025 E HIGHLAND Avenue Unit 10
Nearby cities
Nearby neighborhoods
Nearby zip codes
Other Phoenix Topics
