Skip main navigation
Sold-co-op w/mbr
  • $340,100

    1025 E Moss Wood St, Derby, KS 67037

    3beds
    1,877sqft
    Patio Home
    Built in 2015
    9,583 Square Feet Lot
    $340,100 Zestimate®
    $181/sqft
    $2,256 Estimated rent

    Home value

    $340,100

    $323,000 - $357,000

    $2,256/mo

    Zestimate® history
    Loading
    Loading...

    Owner options

    List your home for rent

    $2,256/mo

    Rent Zestimate®

    Find your next renter with Zillow Rental Manager. Plus, with online applications, you can quickly screen prospective tenants – for free.

    Learn more

    $2,256/mo

    Rent Zestimate®

    Refinance and save

    $2,131/mo

    Est. payment

    Refinancing to a lower rate could help reduce your monthly payments and save thousands over the life of the loan.

    See today's rates

    $2,131/mo

    Est. payment

    Explore your selling options

    Work with a Zillow partner agent

    Leverage their expertise and Zillow's premium Showcase listings to get your home seen by more buyers.

    Get started

    List with your own agent

    Get your home in front of millions of buyers by listing it on Zillow.

    Learn how to do it

    Sell it yourself

    Take full control of how buyers see your home on Zillow by listing For Sale by Owner (FSBO).

    List your home

    What's special

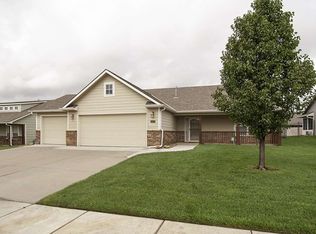
    Welcome to your new home! This stunning patio home features 3 bedrooms and 2 baths, with nearly 1900 square feet of living space on all one level. As you step inside, you'll immediately notice the home's open and airy feel with plenty of natural light, an open floor plan, living room with a cozy fireplace, large kitchen with an island and breakfast bar, a walk-in pantry, as well as space for a large dining table. The home features 3 generously sized bedrooms, including a primary suite with en suite bathroom, walk-in shower, double sinks, and huge walk-in closet. The home is only 8 years old and was designed with accessibility in mind, with zero-entry, large rooms and doorways, a spacious sunroom, and a storm shelter for added safety and peace of mind. All appliances are included (including washer and dryer), making it easy for you to move in and start enjoying your new home right away. Situated in a growing area, this home is within walking distance of Derby’s newest School, Stone Creek Elementary, as well as the neighborhood pool. Additionally, it is located just across the street from the Derby Golf & Country Club, and all the newest shopping, restaurants and entertainment options Derby has to offer. If all that wasn’t enough, there are NO SPECIALS! If you are searching for comfort and convenience at a great value, this is the one!

    This property is off market, which means it's not currently listed for sale or rent on Zillow. This may be different from what's available on other websites or public sources.
    Zillow last checked:

    Listing updated:

    Listed by:

    Jen Brown CELL:316-644-2906,

    J.P. Weigand & Sons

    Bought with:

    Marsha Allen, 00022528

    Source: SCKMLS as distributed by MLS GRID,MLS#: 624538

    Facts & features

    Interior

    Bedrooms & bathrooms
    • Bedrooms: 3
    • Bathrooms: 2
    • Full bathrooms: 2
    Primary bedroom
    • Description: Carpet
    • Level: Main
    • Area: 177.75
    • Dimensions: 13'6" x 13'2"
    Bedroom
    • Description: Carpet
    • Level: Main
    • Area: 151.68
    • Dimensions: 13'7" x 11'2"
    Bedroom
    • Description: Carpet
    • Level: Main
    • Area: 139.92
    • Dimensions: 12'2" x 11'6"
    Dining room
    • Description: Luxury Vinyl
    • Level: Main
    • Area: 77
    • Dimensions: 11' x 7'
    Kitchen
    • Description: Luxury Vinyl
    • Level: Main
    • Area: 210
    • Dimensions: 14' x 15'
    Living room
    • Description: Luxury Vinyl
    • Level: Main
    • Area: 309.33
    • Dimensions: 16' x 19'4"
    Sun room
    • Description: Concrete
    • Level: Main
    • Area: 143.29
    • Dimensions: 15'1" x 9'6"
    Heating
    • Forced Air, Natural Gas
    Cooling
    • Central Air, Electric
    Appliances
    • Included: Dishwasher, Disposal, Microwave, Refrigerator, Range, Washer, Dryer
    • Laundry: Main Level
    Features
    • Ceiling Fan(s), Vaulted Ceiling(s)
    • Flooring: Laminate
    • Windows: Window Coverings-All
    • Basement: None
    • Number of fireplaces: 1
    • Fireplace features: One, Gas
    Interior area
    • Total interior livable area: 1,877 sqft
    • Finished area above ground: 1,877
    • Finished area below ground: 0

    Property

    Parking
    • Total spaces: 3
    • Parking features: Attached, Garage Door Opener, Zero Entry
    • Garage spaces: 3
    Accessibility
    • Accessibility features: Handicap Accessible Interior
    Features
    • Levels: One
    • Stories: 1
    • Patio & porch: Covered
    • Exterior features: Guttering - ALL, Sprinkler System
    • Pool features: Community
    • Fencing: Wrought Iron
    Lot
    • Size: 9,583 Square Feet
    • Features: Corner Lot
    Details
    • Parcel number: 229300340300100

    Construction

    Type & style
    • Home type: SingleFamily
    • Architectural style: Ranch
    • Property subtype: Patio Home
    Materials
    • Frame w/Less than 50% Mas
    • Foundation: None, Slab
    • Roof: Composition
    Condition
    • Year built: 2015

    Utilities & green energy

    • Utilities for property: Sewer Available, Public

    Community & HOA

    Community
    • Features: Jogging Path
    • Subdivision: STONE CREEK
    HOA
    • Has HOA: Yes
    • Services included: Gen. Upkeep for Common Ar
    • HOA fee: $350 annually
    Location
    • Region: Derby

    Financial & listing details

    • Price per square foot: $181/sqft
    • Tax assessed value: $317,700
    • Annual tax amount: $3,902
    • Date on market: 5/3/2023
    • Cumulative days on market: 8 days
    • Ownership: Individual
    • Road surface type: Paved

    Price history

    Price history is unavailable.

    Public tax history

    YearProperty taxesTax assessment
    2025$4,913 +6%$36,536 +7%
    2024$4,635 +8.4%$34,155 +11%
    2023$4,277 +9.4%$30,774
    2022$3,911 +5.5%--
    2021$3,706 --
    2020-- $24,208 +4%
    2019-- $23,276 +4%
    2018-- $22,380
    2017-- --
    2016-- --
    2015-- --
    2014-- --
    2013-- --
    2012-- --
    2011-- $2,076
    2008-- $2,076
    2007-- $2,076
    Find assessor info on the county website

    Neighborhood: 67037

    Nearby schools

    GreatSchools rating
    Schools provided by the listing agent
    • Elementary: Stone Creek
    • Middle: Derby North
    • High: Derby

    Source: SCKMLS as distributed by MLS GRID. This data may not be complete. We recommend contacting the local school district to confirm school assignments for this home.

    Get pre-qualified for a loan
    At Zillow Home Loans, we can pre-qualify you in as little as 5 minutes with no impact to your credit score.

    An equal housing lender. NMLS #10287.

    Sell for more on Zillow
    Get a Zillow Showcase℠ listing at no additional cost and you could sell for .
    $340,100
    2% more
    +$6,802
    With Zillow Showcase(estimated)
    $346,902
