Welcome to this 3-bedroom, 2-bathroom single-family home, offering 1,150 square feet of living space in the heart of Clearwater, FL. List price is reflective of the work still needed to be completed to make the home your own. Upon entering, you’ll immediately appreciate the freshly painted interior, a blank canvas ready for your personal touches. The home features a spacious, split bedroom floor plan with an open layout that allows for seamless transitions between rooms. With a little TLC, the screened in, covered lanai, along with your fully fenced in backyard can become your favorite private space. The primary bedroom features dual walk-in closets, ensuring ample storage and organization. Located in a prime Clearwater location, this home provides easy access to all the amenities and attractions in the area. Just across the street, you’ll find Wood Valley Park, a lovely green space perfect for outdoor recreation. The Eddie C. Moore Sports Complex is also nearby, offering additional sports facilities and activities. Nature lovers will appreciate the proximity to Moccasin Lake Nature Park, Cliff Stephens Park and the Ream Wilson Clearwater Trail, providing opportunities for outdoor adventures and relaxation. For those who enjoy sports and entertainment, BayCare Ballpark, home to the Phillies’ Spring Training, is just minutes away. The vibrant downtown areas of Safety Harbor, Dunedin, and Clearwater are easily accessible, offering a wide variety of shops, restaurants, and cultural experiences. Ruth Eckerd Hall, a renowned venue for world-class entertainment, is also nearby. In addition, this home is conveniently located just minutes from Clearwater and Countryside Malls for all your shopping and dining needs. The home is only 6 miles from St. Pete/Clearwater Airport, making travel a breeze, and just 8 miles from the stunning Gulf Coast beaches. Schedule your showing today and see how this property can be your next home!
Sold for $274,000
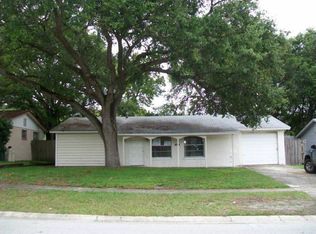
Street View
$274,000
1025 FAIRWOOD AVENUE, CLEARWATER, FL 33759
3beds
1,150sqft
Single Family Residence
Built in 1972
6,199 Square Feet Lot
$262,200 Zestimate®
$238/sqft
$2,382 Estimated rent
Home value
$262,200
$236,000 - $291,000
$2,382/mo
Zestimate® history
Owner options
List your home for rent
$2,382/mo
Rent Zestimate®
Find your next renter with Zillow Rental Manager. Plus, with online applications, you can quickly screen prospective tenants – for free.
$2,382/mo
Rent Zestimate®
Refinance and save
$1,902/mo
Est. payment
Refinancing to a lower rate could help reduce your monthly payments and save thousands over the life of the loan.
$1,902/mo
Est. payment
Explore your selling options
Work with a Zillow partner agent
Leverage their expertise and Zillow's premium Showcase listings to get your home seen by more buyers.
Get startedList with your own agent
Get your home in front of millions of buyers by listing it on Zillow.
Learn how to do itSell it yourself
Take full control of how buyers see your home on Zillow by listing For Sale by Owner (FSBO).
List your homeWhat's special
Freshly painted interiorOpen layoutScreened in covered lanaiFully fenced in backyardDual walk-in closets
Zillow last checked:
Listing updated:
Listed by:
Christina Devine 813-486-6639,
COASTAL PROPERTIES GROUP INTERNATIONAL 727-493-1555
Bought with:
Caitlin Walp, 3439906
MAVREALTY
Source: Stellar MLS,MLS#: TB8327845 Originating MLS: Suncoast Tampa
Originating MLS: Suncoast Tampa
Facts & features
Interior
Bedrooms & bathrooms
- Bedrooms: 3
- Bathrooms: 2
- Full bathrooms: 2
Primary bedroom
- Features: Built-in Closet
- Level: First
- Area: 187 Square Feet
- Dimensions: 11x17
Bedroom 2
- Features: Built-in Closet
- Level: First
- Area: 110 Square Feet
- Dimensions: 10x11
Bedroom 3
- Features: Built-in Closet
- Level: First
- Area: 99 Square Feet
- Dimensions: 9x11
Balcony porch lanai
- Level: First
- Area: 180 Square Feet
- Dimensions: 12x15
Dining room
- Features: Built-in Closet
- Level: First
- Area: 99 Square Feet
- Dimensions: 9x11
Kitchen
- Level: First
- Area: 153 Square Feet
- Dimensions: 9x17
Living room
- Level: First
- Area: 182 Square Feet
- Dimensions: 13x14
Heating
- Central, Electric
Cooling
- Central Air
Appliances
- Included: Range
- Laundry: Laundry Closet
Features
- Built-in Features, Ceiling Fan(s), Open Floorplan, Split Bedroom
- Flooring: Tile
- Has fireplace: No
Interior area
- Total structure area: 1,470
- Total interior livable area: 1,150 sqft
Property
Parking
- Parking features: Driveway
- Has uncovered spaces: Yes
Features
- Levels: One
- Stories: 1
- Patio & porch: Covered, Rear Porch, Screened
- Exterior features: Private Mailbox, Sidewalk
- Fencing: Wood
Lot
- Size: 6,199 Square Feet
- Dimensions: 62 x 100
Details
- Parcel number: 082916991010090140
- Special conditions: None
Construction
Type & style
- Home type: SingleFamily
- Property subtype: Single Family Residence
Materials
- Block, Stucco
- Foundation: Slab
- Roof: Shingle
Condition
- New construction: No
- Year built: 1972
Utilities & green energy
- Sewer: Public Sewer
- Water: Public
- Utilities for property: BB/HS Internet Available, Cable Available, Electricity Available, Public, Sewer Connected, Street Lights, Water Available
Community & HOA
Community
- Pet fee: $0 monthly
- Subdivision: WOODVALLEY UNIT 3
HOA
- Has HOA: No
Location
- Region: Clearwater
Financial & listing details
- Price per square foot: $238/sqft
- Tax assessed value: $262,292
- Annual tax amount: $1,309
- Date on market: 12/12/2024
- Cumulative days on market: 45 days
- Listing terms: Cash,Conventional
- Ownership: Fee Simple
- Total actual rent: 0
- Electric utility on property: Yes
- Road surface type: Paved
Price history
| Date | Event | Price |
|---|---|---|
| 3/7/2025 | Sold | $274,000-3.9%$238/sqft |
Source:  Stellar MLS #TB8327845 Report a problem Stellar MLS #TB8327845 Report a problem | ||
| 2/3/2025 | Pending sale | $285,000$248/sqft |
Source: Stellar MLS #TB8327845 Report a problem | ||
| 1/24/2025 | Price change | $285,000-1.7%$248/sqft |
Source: Stellar MLS #TB8327845 Report a problem | ||
| 1/22/2025 | Listed for sale | $290,000$252/sqft |
Source: Stellar MLS #TB8327845 Report a problem | ||
| 1/16/2025 | Pending sale | $290,000$252/sqft |
Source: Stellar MLS #TB8327845 Report a problem | ||
| 12/12/2024 | Listed for sale | $290,000+171%$252/sqft |
Source: Stellar MLS #TB8327845 Report a problem | ||
| 3/24/2021 | Listing removed | -- |
Source: Owner Report a problem | ||
| 2/15/2014 | Sold | $107,000-8.9%$93/sqft |
Source: Public Record Report a problem | ||
| 11/24/2013 | Listed for sale | $117,500+113.6%$102/sqft |
Source: Owner Report a problem | ||
| 5/29/2013 | Sold | $55,000-26.7%$48/sqft |
Source: Stellar MLS #U7563166 Report a problem | ||
| 3/6/2013 | Price change | $75,000-11.8%$65/sqft |
Source: RE/MAX REALTEC GROUP #U7563166 Report a problem | ||
| 10/30/2012 | Listed for sale | $85,000+193.1%$74/sqft |
Source: RE/MAX REALTEC GROUP INC. #U7563166 Report a problem | ||
| 12/19/2005 | Sold | $29,000-57.3%$25/sqft |
Source: Public Record Report a problem | ||
| 7/15/1998 | Sold | $67,900$59/sqft |
Source: Public Record Report a problem | ||
Public tax history
| Year | Property taxes | Tax assessment |
|---|---|---|
| 2025 | $1,441 +6.8% | $116,820 +2.9% |
| 2024 | $1,349 +3.1% | $113,528 +3% |
| 2023 | $1,309 +4.4% | $110,221 +3% |
| 2022 | $1,255 +0.1% | $107,011 +3% |
| 2021 | $1,253 +1% | $103,894 +1.4% |
| 2020 | $1,241 +2.9% | $102,460 +2.3% |
| 2019 | $1,206 | $100,156 +1.9% |
| 2018 | $1,206 +2.3% | $98,289 +2.1% |
| 2017 | $1,178 +7% | $96,267 +2.1% |
| 2016 | $1,101 -1.6% | $94,287 +0.7% |
| 2015 | $1,118 -24.3% | $93,632 +34.8% |
| 2014 | $1,477 +14.9% | $69,465 +16.2% |
| 2013 | $1,285 -3.8% | $59,771 -3.8% |
| 2012 | $1,335 | $62,150 -12.2% |
| 2011 | -- | $70,788 -7.7% |
| 2010 | -- | $76,707 -15.8% |
| 2009 | -- | $91,071 -23.7% |
| 2008 | $2,429 | $119,300 -5.4% |
| 2007 | -- | $126,100 +31.1% |
| 2005 | -- | $96,200 +18.5% |
| 2004 | $1,865 +15.1% | $81,200 +15.7% |
| 2003 | $1,621 +21.4% | $70,200 +14.3% |
| 2002 | $1,335 | $61,400 +6.2% |
| 2001 | $1,335 +14.5% | $57,800 +14% |
| 2000 | $1,166 | $50,700 |
Find assessor info on the county website
Neighborhood: Wood Valley
Nearby homes
- $289,4004 bd2 ba1k sqft1033 Fairwood Ave, Clearwater, FL 33759Off Market
- $299,8004 bd2 ba1.1k sqft1017 Fairwood Ave, Clearwater, FL 33759Off Market

- $301,2003 bd1 ba900 sqft1024 Grantwood Ave, Clearwater, FL 33759Off Market

- $303,500-- bd1 ba900 sqft1032 Grantwood Ave, Clearwater, FL 33759Off Market
- $260,600-- bd1 ba1.1k sqft1009 Fairwood Ave, Clearwater, FL 33759Off Market
- $377,6003 bd2 ba1.5k sqft1041 Fairwood Ave, Clearwater, FL 33759Off Market
- $278,900-- bd1 ba1.2k sqft1016 Grantwood Ave, Clearwater, FL 33759Off Market
- $366,2004 bd1 ba1.8k sqft1040 Grantwood Ave, Clearwater, FL 33759Off Market
Nearby schools
GreatSchools rating
- 6/10Mcmullen-Booth Elementary SchoolGrades: PK-5Distance: 1.4 mi
- 6/10Safety Harbor Middle SchoolGrades: 6-8Distance: 2.5 mi
- 5/10Countryside High SchoolGrades: PK,9-12Distance: 3.3 mi
Schools provided by the listing agent
- Elementary: McMullen-Booth Elementary-PN
- Middle: Safety Harbor Middle-PN
- High: Countryside High-PN
Source: Stellar MLS. This data may not be complete. We recommend contacting the local school district to confirm school assignments for this home.
Get a cash offer in 3 minutes
Find out how much your home could sell for in as little as 3 minutes with a no-obligation cash offer.
Estimated market value
$262,200
Get a cash offer in 3 minutes
Find out how much your home could sell for in as little as 3 minutes with a no-obligation cash offer.
Estimated market value
$262,200
- Florida
- Pinellas County
- Clearwater
- 33759
- Wood Valley
- 1025 FAIRWOOD AVENUE
Nearby cities
Nearby neighborhoods
Nearby zip codes
Other Clearwater Topics
