Skip main navigation
Active
  • $333,000

    1025 Falcon Rdg, Indianapolis, IN 46280

    2beds
    1,483sqft
    : 
    $2,515/mo
    Get pre-qualified
    Residential, Condominium
    Built in 2002
    -- sqft lot
    $-- Zestimate®
    $225/sqft
    $408/mo HOA

    What's special

    Cozy gas fireplaceNew garage door openerGranite countertopsTons of cabinet spaceOversized primary bedroomSpacious kitchenStainless steel appliances
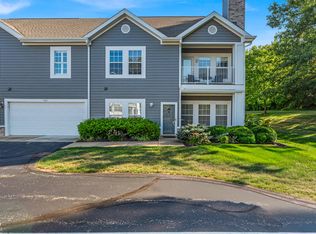
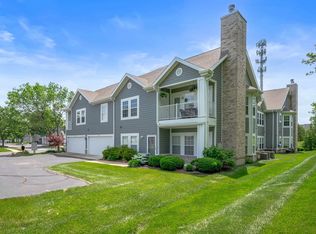
    Move-in-ready main-level condo in a fantastic Carmel location with a peaceful, private-feeling setting overlooking a huge grassy field and direct access to the Monon Trail. This beautifully maintained, exceptionally clean home is warm and welcoming with an open, easy-flowing layout. LVP flooring flows throughout, complemented by all-new interior paint and an impressive list of 2025 updates, including a new HVAC, water heater, and water softener. The spacious kitchen features granite countertops, tile backsplash, stainless steel appliances, and tons of cabinet space. The airy living room is the perfect spot to relax by the cozy gas fireplace. An oversized primary bedroom offers a large walk-in closet and updated bath with double sinks and an extra-large walk-in shower. The second bedroom also features a generous walk-in closet. The laundry room has ample shelving, a built-in cabinet and includes the washer and dryer. An oversized two-car garage provides abundant storage space, built-in shelving, and a new garage door opener. Enjoy maintenance-free living with an incredible array of community amenities, including a beautiful pool with grill area, grassy game space with cornhole, scenic lake and fountain, tennis court with lines and nets for two pickleball courts, basketball hoop, business center, sauna, fitness room, and approximately one mile of walking trails. HOA includes mowing, edging, garden bed maintenance, snow removal, and more. All this in the highly desirable Carmel Clay Schools district, close to shopping, dining, parks, and everything Carmel and Indianapolis have to offer!
    2 days
    |
    418
    |
    12
    |

    Zillow last checked:

    Listing updated:

    Listed by:

    Christy Cutsinger 317-691-6176,

    F.C. Tucker Company

    Source: MIBOR as distributed by MLS GRID,MLS#: 22119129MLS Logo

      Facts & features

      Interior

      Bedrooms & bathrooms
      • Bedrooms: 2
      • Bathrooms: 2
      • Full bathrooms: 2
      • Main level bathrooms: 2
      • Main level bedrooms: 2
      Primary bedroom
      • Level: Main
      • Area: 225 Square Feet
      • Dimensions: 15x15
      Bedroom 2
      • Level: Main
      • Area: 143 Square Feet
      • Dimensions: 13x11
      Dining room
      • Level: Main
      • Area: 144 Square Feet
      • Dimensions: 16x9
      Family room
      • Level: Main
      • Area: 192 Square Feet
      • Dimensions: 16x12
      Kitchen
      • Level: Main
      • Area: 144 Square Feet
      • Dimensions: 16x9
      Laundry
      • Level: Main
      • Area: 36 Square Feet
      • Dimensions: 6x6
      Heating
      • Forced Air, Natural Gas
      Cooling
      • Central Air
      Appliances
      • Included: Dishwasher, Dryer, Disposal, Gas Water Heater, MicroHood, Electric Oven, Refrigerator, Washer, Water Softener Owned
      • Laundry: Main Level
      Features
      • Attic Access, Breakfast Bar, High Ceilings, Entrance Foyer, Ceiling Fan(s), Hardwood Floors, High Speed Internet, Wired for Data, Pantry, Walk-In Closet(s)
      • Flooring: Hardwood
      • Windows: Wood Work Painted
      • Has basement: No
      • Attic: Access Only
      • Number of fireplaces: 1
      • Fireplace features: Gas Log, Gas Starter, Living Room
      • Common walls with other units/homes: End Unit
      Interior area
      • Total structure area: 1,483
      • Total interior livable area: 1,483 sqft

      Property

      Parking
      • Total spaces: 2
      • Parking features: Attached
      • Attached garage spaces: 2
      • Details: Garage Parking Other(Finished Garage, Guest Street Parking, Keyless Entry)
      Features
      • Levels: One
      • Stories: 1
      • Entry location: Ground Level
      • Patio & porch: Covered
      • Exterior features: Sprinkler System
      Lot
      • Size: 5,662 Square Feet
      • Features: Corner Lot, Storm Sewer, Street Lights, Mature Trees
      Details
      • Parcel number: 291312405021000018
      • Special conditions: Sales Disclosure On File
      • Horse amenities: None

      Construction

      Type & style
      • Home type: Condo
      • Architectural style: Traditional
      • Property subtype: Residential, Condominium
      • Attached to another structure: Yes
      Materials
      • Cement Siding, Wood Brick
      • Foundation: Slab
      Condition
      • New construction: No
      • Year built: 2002

      Utilities & green energy

      • Water: Public

      Community & HOA

      Community
      • Features: Clubhouse, Fitness Center, Pool, Tennis Court(s)
      • Security: Smoke Detector(s)
      • Subdivision: Retreat
      HOA
      • Has HOA: Yes
      • Amenities included: Basketball Court, Clubhouse, Fitness Center, Insurance, Maintenance Grounds, Management, Pool, Sauna, Snow Removal, Tennis Court(s), Trail(s), Trash
      • Services included: Clubhouse, Entrance Common, Insurance, Irrigation, Lawncare, Maintenance Grounds, Snow Removal, Tennis Court(s), Trash, Walking Trails
      • HOA fee: $408 monthly
      Location
      • Region: Indianapolis

      Financial & listing details

      • Price per square foot: $225/sqft
      • Tax assessed value: $226,700
      • Annual tax amount: $2,558
      • Date on market: 8/13/2026
      • Cumulative days on market: 4 days

        Estimated market value

        Not available

        Estimated sales range

        Not available

        Not available

        Price history

        DateEventPrice
        8/13/2026Listed for sale$333,000+137.9%$225/sqft
        Source: MIBOR as distributed by MLS GRID #22119129 Report a problem
        10/1/2012Sold$140,000$94/sqft
        Source: MIBOR as distributed by MLS GRID #21186035 Report a problem

        Public tax history

        YearProperty taxesTax assessment
        2023-- $226,700 +9.8%
        2022$1,682 $206,500
        Find assessor info on the county website

        Monthly payment

        Est. payment

        Payment breakdown

        Explore the cost of this home by adjusting the details. Changes won't be saved.
        All calculations are estimates and provided by Zillow, Inc. for informational purposes only. Actual amounts may vary.
        HOA fees may include property taxes on listings classified as Co-Ops. Contact the listing agent and/or owner for fee details.
        See how much you could borrow to make a competitive offer.

        Climate risks

        Neighborhood: 46280

        Getting around

        24 / 100
        Car-Dependent
        0 / 100
        No Nearby Transit
        51 / 100
        Bikeable

        Nearby schools

        GreatSchools rating

        A local agent can set up tours, give advice and negotiate with sellers.

        Browse local experts

        Similar homes