Florida luxury riverfront living in the gated community of Waterlefe Golf & River Club. This Mediterranean coastal-style villa/townhouse is located on the Manatee River with spectacular panoramic water views. This spacious two-story home offers 3,240 square feet of living for a perfect blend of comfort, style, and functionality, with four bedrooms, four-and-a-half baths, separated living and dining rooms, beautiful high coffered and tray ceilings, hurricane-rated impact windows, remote-controlled window shades, crown molding, central vacuum, in-wall pest system, built-in ceiling speakers, screened-in heated swimming pool and jacuzzi, outside kitchen and bar and a second-story screened-in balcony with amazing views of the river. This home has extensive upgrades throughout and shows like a model. Ideal for entertaining, the impressive kitchen is outfitted for a culinary enthusiast with stainless steel appliances, including a gas stove with built-in vent, built-in wall oven, convection oven, wine refrigerator, travertine backsplash, granite counters, solid wood cabinets, breakfast bar, pantry and extra storage cabinetry. The kitchen is completely open to the living room for gatherings with family and friends, or to enjoy warming up next to the gas fireplace during the cooler months. The primary bedroom will take your breath away with the awe-inspiring water views and features direct access to the lanai overlooking the pool. The en-suite bath adds a touch of luxury with its thoughtful finishes, designed with a gorgeous soaking tub to take all your worries away, large walk-in shower with dual shower heads and dual custom-built walk-in closets. The large dining room provides plenty of space for dinner parties for your friends and family. The laundry room offers a front-load washer and dryer, utility sink and an abundance of extra storage cabinets. Upstairs, the additional three bedrooms all have en-suite baths and custom-built closets, allowing access to the screened balcony to enjoy stunning water views and beautiful sunsets. Walk through the glass doors to the outdoor screened paved area to enjoy the swimming pool, jacuzzi, outdoor kitchen with bar and grill for fun and entertainment. Within the screened pool area, you will find a covered patio with plenty of space to soak in the sun or to BBQ your favorite meal. You can also enjoy the serenity of a view to catch a glimpse of a variety of wildlife, beautiful birds and spectacular sunsets. Waterlefe Golf & River Club offers an active lifestyle with countless activities. Waterlefe River Club serves as the community hub, featuring a delightful restaurant, bar, fitness center, meeting rooms and a resort-style swimming pool with a tiki bar alongside the many comfortable lounge chairs. Get to know your neighbors at a variety of social events, from fitness classes to card games and book clubs to social events. You will find nature trails for walking, biking, boating, kayaking and fishing. Waterlefe offers an optional membership for a boat slip to the community marina for boating enthusiasts. Optional golf club memberships at an award-winning, semi-private, championship golf course. The association fee includes cable, internet, exterior maintenance including roof replacement (replaced in 2024), water, sewer, trash, painting and yard maintenance. Wake up each day knowing you are living your dream in this true Florida waterfront paradise.
Sold for $966,500
$966,500
1025 Fish Hook Cv, Bradenton, FL 34212
4beds
3,240sqft
Villa
Built in 2007
-- sqft lot
$960,600 Zestimate®
$298/sqft
$5,815 Estimated rent
Home value
$960,600
Estimated sales range
Not available
$5,815/mo
Zestimate® history
Owner options
List your home for rent
$5,815/mo
Rent Zestimate®
Find your next renter with Zillow Rental Manager. Plus, with online applications, you can quickly screen prospective tenants – for free.
$5,815/mo
Rent Zestimate®
Refinance and save
$8,093/mo
Est. payment
Refinancing to a lower rate could help reduce your monthly payments and save thousands over the life of the loan.
$8,093/mo
Est. payment
Explore your selling options
Work with a Zillow partner agent
Leverage their expertise and Zillow's premium Showcase listings to get your home seen by more buyers.
Get startedList with your own agent
Get your home in front of millions of buyers by listing it on Zillow.
Learn how to do itSell it yourself
Take full control of how buyers see your home on Zillow by listing For Sale by Owner (FSBO).
List your homeWhat's special
Gas fireplaceMediterranean coastal-styleSecond-story screened-in balconyGranite countersBreakfast barSpectacular panoramic water viewsUtility sink
Zillow last checked:
Listing updated:
Listed by:
Nathan Mathers 941-720-0408,
PREMIER SOTHEBY'S INTERNATIONAL REALTY 941-383-2500
Bought with:
Mike Curtin, 19179
COLDWELL BANKER REALTY
Steve Slocum, 3366646
COLDWELL BANKER REALTY
Source: Stellar MLS,MLS#: A4663053 Originating MLS: Sarasota - Manatee
Originating MLS: Sarasota - Manatee
Facts & features
Interior
Bedrooms & bathrooms
- Bedrooms: 4
- Bathrooms: 5
- Full bathrooms: 4
- 1/2 bathrooms: 1
Rooms
- Room types: Dining Room, Utility Room
Primary bedroom
- Features: Ceiling Fan(s), En Suite Bathroom, Walk-In Closet(s)
- Level: First
- Area: 240 Square Feet
- Dimensions: 15x16
Bedroom 2
- Features: Built-In Shelving, Ceiling Fan(s), En Suite Bathroom, Dual Closets
- Level: Second
- Area: 156 Square Feet
- Dimensions: 12x13
Bedroom 3
- Features: Ceiling Fan(s), En Suite Bathroom, Walk-In Closet(s)
- Level: Second
- Area: 168 Square Feet
- Dimensions: 12x14
Bedroom 4
- Features: Ceiling Fan(s), En Suite Bathroom, Walk-In Closet(s)
- Level: Second
- Area: 168 Square Feet
- Dimensions: 14x12
Primary bathroom
- Features: Built-In Shelving, Built-In Shower Bench, En Suite Bathroom, Exhaust Fan, Garden Bath, Multiple Shower Heads, Rain Shower Head, Tub with Separate Shower Stall, Water Closet/Priv Toilet
- Level: First
- Area: 132 Square Feet
- Dimensions: 12x11
Den
- Features: Ceiling Fan(s)
- Level: Second
- Area: 81 Square Feet
- Dimensions: 9x9
Dining room
- Features: Ceiling Fan(s)
- Level: First
- Area: 195 Square Feet
- Dimensions: 15x13
Kitchen
- Features: Breakfast Bar, Built-In Shelving, Pantry, Exhaust Fan, Granite Counters
- Level: First
- Area: 108 Square Feet
- Dimensions: 12x9
Laundry
- Features: Built-In Shelving, Sink - Pedestal
- Level: First
- Area: 72 Square Feet
- Dimensions: 8x9
Living room
- Features: Built-In Shelving, Ceiling Fan(s), Central Vacuum, Pantry
- Level: First
- Area: 336 Square Feet
- Dimensions: 16x21
Heating
- Central, Electric
Cooling
- Central Air
Appliances
- Included: Bar Fridge, Oven, Dishwasher, Disposal, Dryer, Gas Water Heater, Microwave, Range, Range Hood, Refrigerator, Washer, Water Filtration System, Wine Refrigerator
- Laundry: Gas Dryer Hookup, Inside, Laundry Room
Features
- Built-in Features, Cathedral Ceiling(s), Ceiling Fan(s), Central Vacuum, Crown Molding, Eating Space In Kitchen, High Ceilings, In Wall Pest System, Kitchen/Family Room Combo, Open Floorplan, Primary Bedroom Main Floor, Solid Surface Counters, Solid Wood Cabinets, Split Bedroom, Stone Counters, Thermostat, Tray Ceiling(s), Walk-In Closet(s), Wet Bar
- Flooring: Carpet, Ceramic Tile
- Doors: French Doors, Outdoor Grill, Outdoor Kitchen, Sliding Doors
- Windows: Blinds, Drapes, Rods, Shades, Storm Window(s), Window Treatments, Hurricane Shutters/Windows
- Has fireplace: Yes
- Fireplace features: Electric
Interior area
- Total structure area: 4,537
- Total interior livable area: 3,240 sqft
Property
Parking
- Total spaces: 2
- Parking features: Covered, Driveway, Garage Door Opener
- Attached garage spaces: 2
- Has uncovered spaces: Yes
- Details: Garage Dimensions: 20x21
Features
- Levels: Two
- Stories: 2
- Patio & porch: Covered, Deck, Front Porch, Patio, Porch, Screened
- Exterior features: Balcony, Irrigation System, Lighting, Outdoor Grill, Outdoor Kitchen, Rain Gutters, Sidewalk
- Has private pool: Yes
- Pool features: Gunite, Heated, In Ground, Screen Enclosure
- Has spa: Yes
- Spa features: In Ground
- Has view: Yes
- View description: Water, River
- Has water view: Yes
- Water view: Water,River
- Waterfront features: Waterfront, Brackish Water, River Front, Brackish Water Access, River Access
- Body of water: MANATEE RIVER
Lot
- Features: FloodZone, In County, Landscaped, Level, Near Golf Course, Sidewalk
- Residential vegetation: Trees/Landscaped
Details
- Additional structures: Outdoor Kitchen
- Parcel number: 546050209
- Zoning: PDR/C
- Special conditions: None
Construction
Type & style
- Home type: SingleFamily
- Architectural style: Florida
- Property subtype: Villa
Materials
- Block, Stucco
- Foundation: Slab
- Roof: Tile
Condition
- New construction: No
- Year built: 2007
Utilities & green energy
- Sewer: Public Sewer
- Water: Public
- Utilities for property: BB/HS Internet Available, Cable Connected, Electricity Connected, Natural Gas Connected, Public, Sewer Connected, Sprinkler Recycled, Water Connected
Green energy
- Water conservation: Whole House Water Purification
Community & HOA
Community
- Features: Boat Slip, Dock, Fishing, Marina, River, Water Access, Waterfront, Association Recreation - Owned, Buyer Approval Required, Clubhouse, Deed Restrictions, Fitness Center, Gated Community - Guard, Golf Carts OK, Golf, No Truck/RV/Motorcycle Parking, Park, Playground, Pool, Restaurant, Sidewalks
- Security: Gated Community, Security System, Smoke Detector(s)
- Pet fee: $0 monthly
- Subdivision: WATERLEFE GOLF & RIVER CLUB
HOA
- Has HOA: Yes
- Amenities included: Cable TV, Clubhouse, Fitness Center, Gated, Golf Course, Maintenance, Park, Playground, Pool, Recreation Facilities, Security
- Services included: 24-Hour Guard, Cable TV, Common Area Taxes, Community Pool, Reserve Fund, Insurance, Internet, Maintenance Structure, Maintenance Grounds, Manager, Pest Control, Private Road, Recreational Facilities, Security, Sewer, Trash, Water
- HOA fee: $1,703 monthly
- HOA name: Association Management - Shana Dam
- HOA phone: 941-747-6898
- Second HOA name: Waterlefe Master Property Owners Association, Inc
- Second HOA phone: 941-747-6898
Location
- Region: Bradenton
Financial & listing details
- Price per square foot: $298/sqft
- Tax assessed value: $855,993
- Annual tax amount: $15,595
- Date on market: 8/29/2025
- Cumulative days on market: 133 days
- Listing terms: Cash,Conventional,VA Loan
- Ownership: Condominium
- Total actual rent: 0
- Electric utility on property: Yes
- Road surface type: Paved, Asphalt
Price history
| Date | Event | Price |
|---|---|---|
| 1/29/2026 | Sold | $966,500-3.4%$298/sqft |
Source:  Stellar MLS #A4663053 Report a problem Stellar MLS #A4663053 Report a problem | ||
| 1/10/2026 | Pending sale | $1,000,000$309/sqft |
Source: Stellar MLS #A4663053 Report a problem | ||
| 10/30/2025 | Price change | $1,000,000-4.8%$309/sqft |
Source: Stellar MLS #A4663053 Report a problem | ||
| 8/29/2025 | Listed for sale | $1,050,000+55.6%$324/sqft |
Source: Stellar MLS #A4663053 Report a problem | ||
| 9/21/2016 | Sold | $675,000-3.4%$208/sqft |
Source: Public Record Report a problem | ||
| 7/20/2016 | Pending sale | $699,000$216/sqft |
Source: Michael Saunders & Company - Licensed Real Estate Broker Report a problem | ||
| 6/24/2016 | Listed for sale | $699,000+6.4%$216/sqft |
Source: Michael Saunders & Company - Licensed Real Estate Broker Report a problem | ||
| 10/29/2007 | Sold | $657,000$203/sqft |
Source: Public Record Report a problem | ||
Public tax history
| Year | Property taxes | Tax assessment |
|---|---|---|
| 2025 | $15,595 -0.2% | $855,993 +6.8% |
| 2024 | $15,628 +5% | $801,435 +10% |
| 2023 | $14,888 +6.9% | $728,577 +10% |
| 2022 | $13,933 +14.9% | $662,343 +10% |
| 2021 | $12,125 +2.4% | $602,130 +2.9% |
| 2020 | $11,840 -0.9% | $585,320 |
| 2019 | $11,943 | $585,320 -2.7% |
| 2018 | $11,943 -3.1% | $601,420 -2% |
| 2017 | $12,319 +47.8% | $613,750 +4.8% |
| 2016 | $8,333 | $585,850 +33.3% |
| 2015 | $8,333 | $439,460 +17.4% |
| 2014 | $8,333 +8.6% | $374,386 +14% |
| 2013 | $7,675 +767368% | $328,267 +2.5% |
| 2012 | $1 | $320,372 +3.8% |
| 2011 | $1 | $308,586 -15.5% |
| 2010 | -- | $365,038 -20.9% |
| 2009 | $9,609 +6.2% | $461,208 -19.2% |
| 2008 | $9,049 +86.9% | $570,505 +90.2% |
| 2007 | $4,843 | $300,000 |
Find assessor info on the county website
Neighborhood: 34212
Nearby homes
- $1,043,6004 bd5 ba3.5k sqft1041 Fish Hook Cv, Bradenton, FL 34212Off Market

- $1,055,9004 bd4 ba4k sqft1011 Fish Hook Cv, Bradenton, FL 34212Off Market

- $1,031,3004 bd6 ba3.4k sqft1015 Fish Hook Cv, Bradenton, FL 34212Off Market
- $1,250,0004 bd3 ba3.2k sqft1035 Fish Hook Cv, Bradenton, FL 34212Sold
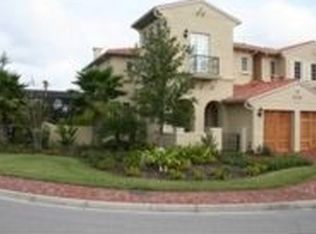
- $1,020,5004 bd6 ba3.5k sqft1021 Fish Hook Cv, Bradenton, FL 34212Off Market
- $1,093,1004 bd3 ba4k sqft1031 Fish Hook Cv, Bradenton, FL 34212Off Market
- $--4 bd4 ba4k sqft1011 Fish Hook Cv #1, Bradenton, FL 34212Off Market
- $892,3004 bd5 ba3.2k sqft1025 Fish Hook Cv #0, Bradenton, FL 34212Off Market
Nearby schools
GreatSchools rating
- 7/10Freedom Elementary SchoolGrades: PK-5Distance: 1.8 mi
- 8/10Carlos E. Haile Middle SchoolGrades: 6-8Distance: 2 mi
- 5/10Parrish Community High SchoolGrades: 9-12Distance: 4.7 mi
Schools provided by the listing agent
- Elementary: Freedom Elementary
- Middle: Carlos E. Haile Middle
- High: Parrish Community High
Source: Stellar MLS. This data may not be complete. We recommend contacting the local school district to confirm school assignments for this home.
Get a cash offer in 3 minutes
Find out how much your home could sell for in as little as 3 minutes with a no-obligation cash offer.
Estimated market value
$960,600
Get a cash offer in 3 minutes
Find out how much your home could sell for in as little as 3 minutes with a no-obligation cash offer.
Estimated market value
$960,600
- Florida
- Manatee County
- Bradenton
- 34212
- 1025 Fish Hook Cv
Nearby cities
Nearby neighborhoods
Nearby zip codes
Other Bradenton Topics
