Skip main navigation
Pending
  • $450,000

    1025 Ford St, Bridgeport, PA 19405

    3beds
    2,394sqft
    : 
    Loading
    Get pre-qualified
    Townhouse
    Built in 2006
    2,178 Square Feet Lot
    $440,000 Zestimate®
    $188/sqft
    $-- HOA

    What's special

    Gas fireplaceQuartz countertopsOverlooking the private backyardRefreshed powder roomNewly rebuilt trex deckCustom backsplashLed lighting
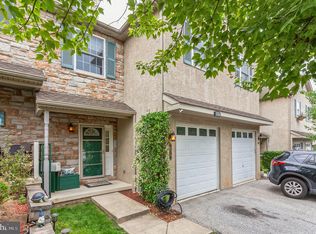
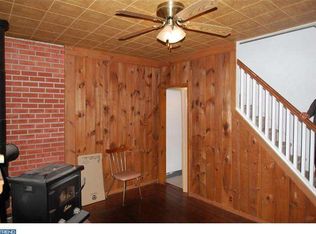
    Deal fell through and back open for showings -- schedule yours today!! Welcome to 1025 Ford St, a beautifully maintained and constantly updated townhouse close to the KoP mall, Aldi, Trader Joes, Target, Wawa, Wegmans and more. Route 202, 76, 476 and the turnpike are a short drive away. On the first floor, refinished hardwood floors welcome you into a bright and updated kitchen with quartz countertops, custom backsplash, LED lighting and newer appliances. A conveniently placed, refreshed powder room is tucked away, next to a coat closet and newer in-ceiling LED lights lead the way past the gas fireplace to the sliding doors and out onto the newly rebuilt TREX deck, overlooking the private backyard. On the second floor, newly installed hardwood floors throughout lead the way to a hallway laundry area, recently updated with a countertop, cabinets, lighting and newer appliances. The first full bath boasts a large closet, shower/tub and vanity with updated fixtures and lighting. The second bedroom boasts new lighting, new ceiling fan and two, large closets. The primary bedroom welcomes you in with new lighting, a new ceiling fan, a custom walk-in closet and large, ensuite bathroom with plenty of countertop space, a large soaking tub and stall shower. The third floor loft has brand new carpeting, lighting, ceiling fan and has a large closet and the only townhouse of the group to boast front and rear dormer windows to let all the sunlight in and brighten the room. A fully finished basement with a brand new, 50 year warranty engineered floor, new ceiling, lighting, wood work and paint leads out onto the paver patio through sliding doors and into the privacy of the backyard. An attached, heated, single-car garage rounds out the property with beautiful, professionally epoxied floors and an electrical outlet for an EV hookup. No HOA, no dues.
    84 days
    |
    109
    |
    5
    |

    Likely to sell faster than

    Zillow last checked:

    Listing updated:

    Listed by:

    Dave Stafford 267-788-3392,

    EXP Realty, LLC 8883977352

    Source: Bright MLS,MLS#: PAMC2176210MLS Logo

      Facts & features

      Interior

      Bedrooms & bathrooms
      • Bedrooms: 3
      • Bathrooms: 3
      • Full bathrooms: 2
      • 1/2 bathrooms: 1
      • Main level bathrooms: 1
      Rooms
      • Room types: Bedroom 2, Bedroom 1, Bathroom 1, Bathroom 2, Half Bath
      Bedroom 1
      • Level: Upper
      Bedroom 1
      • Level: Upper
      Bedroom 2
      • Level: Upper
      Bathroom 1
      • Level: Upper
      Bathroom 2
      • Level: Upper
      Half bath
      • Level: Main
      Heating
      • Forced Air, Propane
      Cooling
      • Central Air, Electric
      Appliances
      • Included: Water Heater
      • Laundry: Upper Level
      Features
      • Flooring: Carpet, Engineered Wood, Hardwood
      • Basement: Full,Drainage System,Finished,Heated,Sump Pump,Walk-Out Access,Windows
      • Number of fireplaces: 1
      • Fireplace features: Gas/Propane
      Interior area
      • Total structure area: 2,394
      • Total interior livable area: 2,394 sqft
      • Finished area above ground: 1,894
      • Finished area below ground: 500

      Property

      Parking
      • Total spaces: 1
      • Parking features: Garage Faces Front, Garage Door Opener, Inside Entrance, Attached, Driveway, On Street
      • Attached garage spaces: 1
      • Has uncovered spaces: Yes
      Accessibility
      • Accessibility features: None
      Features
      • Levels: Four
      • Stories: 4
      • Patio & porch: Deck, Patio
      • Pool features: None
      Lot
      • Size: 2,178 Square Feet
      Details
      • Additional structures: Above Grade, Below Grade
      • Parcel number: 020001896019
      • Zoning: RESIDENTIAL
      • Special conditions: Standard

      Construction

      Type & style
      • Home type: Townhouse
      • Architectural style: Straight Thru,Traditional
      • Property subtype: Townhouse
      Materials
      • Copper Plumbing, CPVC/PVC, Stucco, Vinyl Siding
      • Foundation: Concrete Perimeter
      Condition
      • New construction: No
      • Year built: 2006

      Utilities & green energy

      • Sewer: Public Sewer
      • Water: Public

      Community & HOA

      Community
      • Security: Carbon Monoxide Detector(s), Exterior Cameras, Motion Detectors, Security System, Smoke Detector(s)
      • Subdivision: King Manor
      HOA
      • Has HOA: No
      Location
      • Region: Bridgeport
      • Municipality: BRIDGEPORT BORO

      Financial & listing details

      • Price per square foot: $188/sqft
      • Tax assessed value: $161,310
      • Annual tax amount: $6,410
      • Date on market: 4/21/2026
      • Listing agreement: Exclusive Agency
      • Listing terms: Cash,Conventional,FHA,VA Loan
      • Inclusions: Washer, Dryer, Fridge
      • Ownership: Fee Simple

        Estimated market value

        $440,000

        $418,000 - $462,000

        $3,182/mo

        Price history

        DateEventPrice
        6/27/2026Pending sale$450,000$188/sqft
        Source: Bright MLS #PAMC2176210 Report a problem
        6/4/2026Contingent$450,000$188/sqft
        Source: Bright MLS #PAMC2176210 Report a problem
        4/21/2026Listed for sale$450,000-7.2%$188/sqft
        Source: Bright MLS #PAMC2176210 Report a problem
        11/3/2025Listing removed$485,000$203/sqft
        Source: Bright MLS #PAMC2151988 Report a problem
        9/23/2025Price change$485,000-2%$203/sqft
        Source: Bright MLS #PAMC2151988 Report a problem
        8/18/2025Listed for sale$495,000+47.8%$207/sqft
        Source: Bright MLS #PAMC2151988 Report a problem
        9/10/2007Sold$335,000+3.1%$140/sqft
        Source: Public Record Report a problem
        6/13/2006Sold$325,025$136/sqft
        Source: Public Record Report a problem

        Public tax history

        YearProperty taxesTax assessment
        2025$6,473 +3.3%$161,310
        2024$6,268 $161,310
        2023$6,268 +4.2%$161,310
        2022$6,017 +0.8%$161,310
        2021$5,971 +1.6%$161,310
        2020$5,875 +1.3%$161,310
        2019$5,802 +1.3%$161,310
        2018$5,728 +2.5%$161,310
        2017$5,589 $161,310
        2016$5,589 +2.7%$161,310
        2015$5,443 +0.7%$161,310
        2014$5,407 +2%$161,310
        2013$5,302 +0.9%$161,310
        2012$5,254 +5.5%$161,310
        2011$4,978 +2.3%$161,310
        2010$4,866 +19.6%$161,310
        2009$4,068 +2.2%$161,310
        2008$3,979 +1.9%--
        2007$3,903 +929.8%--
        2006$379 --
        Find assessor info on the county website

        Monthly payment

        Est. payment

        Payment breakdown

        Explore the cost of this home by adjusting the details. Changes won't be saved.
        All calculations are estimates and provided by Zillow, Inc. for informational purposes only. Actual amounts may vary.
        HOA fees may include property taxes on listings classified as Co-Ops. Contact the listing agent and/or owner for fee details.
        Mortgage interest rates are dependent on a number of factors, including credit score, down payment, and repayment length. Interest rate data provided by Zillow Group Marketplace, Inc. as of 1/1/1970 from various mortgage lenders with which we have lead or other similar arrangements; the Estimated Payment is an average of those rates.
        See how much you could borrow to make a competitive offer.

        Climate risks

        Neighborhood: 19405

        Getting around

        70 / 100
        Very Walkable
        29 / 100
        Somewhat Bikeable

        Nearby schools

        GreatSchools rating
        Schools provided by the listing agent
        • Elementary: Bridgeport
        • District: Upper Merion Area

        Source: Bright MLS. This data may not be complete. We recommend contacting the local school district to confirm school assignments for this home.

        A local agent can set up tours, give advice and negotiate with sellers.

        Browse local experts

        Similar homes