Welcome to 1025 Forest Oaks Drive — a beautifully maintained 3-bedroom, 2-bath home offering desirable single-level living with a finished bonus room over the garage. Situated on a level corner lot, this property features a spacious fenced backyard, large back deck, storage building, & charming rocking chair front porch. The attached two-car garage provides convenience & additional storage space. Step inside to a welcoming foyer that leads to a full-size dining room & an open living area with a cozy gas log fireplace. The generous kitchen offers ample cabinet space, a breakfast area, and great flow for entertaining. The split-bedroom floor plan ensures privacy, with a well-appointed primary suite that includes a walk-in closet, soaking tub, walk-in shower, and double vanity. Notable updates include a new roof (3 years old) and a heat pump (3-4 years old), giving peace of mind for years to come. Don’t miss this opportunity for comfort, functionality, and space in a great location!
Closed
$330,000
1025 Forest Oaks Dr, Salisbury, NC 28146
3beds
2,048sqft
Single Family Residence
Built in 1999
0.69 Acres Lot
$329,300 Zestimate®
$161/sqft
$2,036 Estimated rent
Home value
$329,300
$257,000 - $425,000
$2,036/mo
Zestimate® history
Owner options
List your home for rent
$2,036/mo
Rent Zestimate®
Find your next renter with Zillow Rental Manager. Plus, with online applications, you can quickly screen prospective tenants – for free.
$2,036/mo
Rent Zestimate®
Refinance and save
$1,982/mo
Est. payment
Refinancing to a lower rate could help reduce your monthly payments and save thousands over the life of the loan.
$1,982/mo
Est. payment
Explore your selling options
Work with a Zillow partner agent
Leverage their expertise and Zillow's premium Showcase listings to get your home seen by more buyers.
Get startedList with your own agent
Get your home in front of millions of buyers by listing it on Zillow.
Learn how to do itSell it yourself
Take full control of how buyers see your home on Zillow by listing For Sale by Owner (FSBO).
List your homeWhat's special
Cozy gas log fireplaceWalk-in showerAmple cabinet spaceGenerous kitchenSplit-bedroom floor planCorner lotSpacious fenced backyard
Zillow last checked:
Listing updated:
Listed by:
Cathy Griffin c21cathy@bellsouth.net,
Century 21 Towne and Country
Bought with:
Liz Hallman
Lantern Realty & Development, LLC
Source: Canopy MLS as distributed by MLS GRID,MLS#: 4285384
Facts & features
Interior
Bedrooms & bathrooms
- Bedrooms: 3
- Bathrooms: 2
- Full bathrooms: 2
- Main level bedrooms: 3
Primary bedroom
- Level: Main
Bedroom s
- Level: Main
Bedroom s
- Level: Main
Bathroom full
- Level: Main
Bathroom full
- Level: Main
Bonus room
- Level: Upper
Breakfast
- Level: Main
Dining room
- Level: Main
Kitchen
- Level: Main
Laundry
- Level: Main
Living room
- Level: Main
Heating
- Heat Pump
Cooling
- Central Air
Appliances
- Included: Dishwasher, Electric Range, Electric Water Heater, Microwave, Refrigerator
- Laundry: Laundry Room, Main Level
Features
- Has basement: No
- Fireplace features: Gas Log, Living Room
Interior area
- Total structure area: 2,048
- Total interior livable area: 2,048 sqft
- Finished area above ground: 2,048
- Finished area below ground: 0
Property
Parking
- Total spaces: 2
- Parking features: Driveway, Attached Garage, Garage Faces Side, Garage on Main Level
- Attached garage spaces: 2
- Has uncovered spaces: Yes
Features
- Levels: 1 Story/F.R.O.G.
- Fencing: Back Yard,Fenced
Lot
- Size: 0.69 Acres
- Features: Corner Lot, Level
Details
- Parcel number: 355B028
- Zoning: RES
- Special conditions: Standard
Construction
Type & style
- Home type: SingleFamily
- Property subtype: Single Family Residence
Materials
- Brick Partial, Vinyl
- Foundation: Crawl Space
Condition
- New construction: No
- Year built: 1999
Utilities & green energy
- Sewer: Septic Installed
- Water: Well
Community & HOA
Community
- Subdivision: Forest Oaks
Location
- Region: Salisbury
Financial & listing details
- Price per square foot: $161/sqft
- Tax assessed value: $300,308
- Annual tax amount: $2,132
- Date on market: 7/25/2025
- Cumulative days on market: 26 days
- Listing terms: Cash,Conventional
- Road surface type: Concrete, Paved
Price history
| Date | Event | Price |
|---|---|---|
| 9/11/2025 | Sold | $330,000-5.7%$161/sqft |
Source:  Canopy MLS as distributed by MLS GRID #4285384 Report a problem Canopy MLS as distributed by MLS GRID #4285384 Report a problem | ||
| 7/25/2025 | Listed for sale | $349,900$171/sqft |
Source: Canopy MLS as distributed by MLS GRID #4285384 Report a problem | ||
Public tax history
| Year | Property taxes | Tax assessment |
|---|---|---|
| 2025 | $2,132 +4.5% | $300,308 |
| 2024 | $2,041 +1.4% | $300,308 |
| 2023 | $2,012 +42% | $300,308 +58.4% |
| 2022 | $1,417 | $189,559 |
| 2021 | $1,417 | $189,559 |
| 2020 | $1,417 | $189,559 |
| 2019 | $1,417 +12.5% | $189,559 +13.2% |
| 2018 | $1,260 +1.5% | $167,425 |
| 2017 | $1,241 | $167,425 |
| 2016 | $1,241 | $167,425 |
| 2015 | $1,241 -1.5% | $167,425 |
| 2014 | $1,260 | -- |
| 2013 | -- | -- |
| 2012 | -- | -- |
| 2011 | -- | -- |
| 2010 | -- | -- |
| 2008 | -- | -- |
| 2007 | -- | -- |
| 2006 | -- | -- |
| 2005 | -- | -- |
| 2004 | -- | -- |
| 2003 | -- | -- |
| 2002 | -- | -- |
| 2001 | -- | -- |
| 2000 | -- | -- |
Find assessor info on the county website
Neighborhood: 28146
Nearby homes
- $359,4003 bd3 ba2.1k sqft820 Rainey Rd, Salisbury, NC 28146Off Market
- $363,6003 bd3 ba2k sqft1045 Forest Oaks Dr, Salisbury, NC 28146Off Market
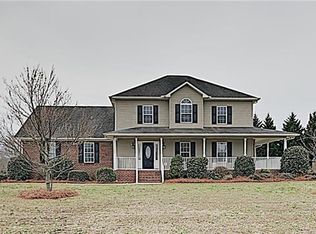
- $307,500-- bd2 ba1.5k sqft780 Rainey Rd, Salisbury, NC 28146Off Market
- $356,9003 bd2 ba2.1k sqft135 Pin Oak Cir, Salisbury, NC 28146Off Market
- $5002 bd2 ba-- sqft975 Rainey Rd, Salisbury, NC 28146Sold
- $316,600-- bd2 ba1.5k sqft760 Rainey Rd, Salisbury, NC 28146Off Market
- $363,7003 bd3 ba2k sqft1050 Forest Oaks Dr, Salisbury, NC 28146Off Market
- $458,500-- bd2 ba1.9k sqft925 Rainey Rd, Salisbury, NC 28146Off Market
Nearby schools
GreatSchools rating
- 4/10Rockwell Elementary SchoolGrades: PK-5Distance: 2.2 mi
- 1/10Southeast Middle SchoolGrades: 6-8Distance: 4.1 mi
- 6/10Jesse C Carson High SchoolGrades: 9-12Distance: 5.7 mi
Schools provided by the listing agent
- Elementary: Rockwell
- Middle: Southeast
- High: Jesse Carson
Source: Canopy MLS as distributed by MLS GRID. This data may not be complete. We recommend contacting the local school district to confirm school assignments for this home.


Get pre-qualified for a loan
At Zillow Home Loans, we can pre-qualify you in as little as 5 minutes with no impact to your credit score.An equal housing lender. NMLS #10287.
Sell for more on Zillow
Get a Zillow Showcase℠ listing at no additional cost and you could sell for .
$329,300
2% more
+$6,586
With Zillow Showcase(estimated)
$335,886
- North Carolina
- Rowan County
- Salisbury
- 28146
- 1025 Forest Oaks Dr
Nearby cities
Nearby neighborhoods
Nearby zip codes
Other Salisbury Topics
