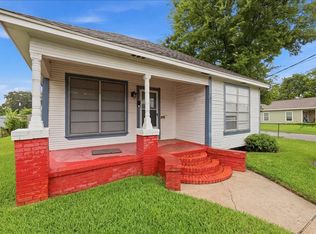
This neat and clean home is move-in ready and waiting for its new owners! Situated on a spacious lot, there's plenty of room to enjoy outdoor activities, gardening, or entertaining. Inside, you'll find two generously sized bedrooms, two full bathrooms, abundant storage, a walk-in pantry, and a convenient indoor laundry room. Offering the perfect combination of affordability and practicality, this low-maintenance home is ideal for first-time buyers, those looking to downsize, or anyone ready to stop renting and start building equity. Be sure to ask your lender about available down payment assistance programs that may help make homeownership even more affordable!
For sale
$139,900
1025 Fulton St, Beaumont, TX 77701
2beds
1,310sqft
:
Get pre-qualified$1,051/mo
Single Family Residence
Built in ----
7,000 Square Feet Lot
$-- Zestimate®
$107/sqft
$-- HOA
What's special
Spacious lotConvenient indoor laundry roomAbundant storageTwo generously sized bedroomsWalk-in pantry
- 3 hours |
- 8 |
- 0 |
Zillow last checked:
Listing updated:
Listed by:
Brenda Brockhoeft 409-454-3607,
Advantage Real Estate
Source: BBOR,MLS#: 269648
Facts & features
Interior
Bedrooms & bathrooms
- Bedrooms: 2
- Bathrooms: 2
- Full bathrooms: 2
Primary bedroom
- Area: 197.81
- Dimensions: 13.1 x 15.1
Bedroom 2
- Area: 144.72
- Dimensions: 13.4 x 10.8
Dining room
- Features: Breakfast Room
- Area: 128.37
- Dimensions: 12.11 x 10.6
Kitchen
- Area: 133.21
- Dimensions: 12.11 x 11
Living room
- Features: Living Room
- Area: 275.52
- Dimensions: 16.8 x 16.4
Heating
- Central Electric
Cooling
- Central Electric
Appliances
- Laundry: Inside
Features
- Ceiling Fan(s), Sheetrock, Granite Counters, Pantry
- Flooring: Tile, Vinyl
- Has fireplace: No
Interior area
- Total structure area: 1,310
- Total interior livable area: 1,310 sqft
Property
Features
- Levels: One
- Stories: 1
Lot
- Size: 7,000 Square Feet
- Dimensions: 50 x 140
Details
- Special conditions: Standard
Construction
Type & style
- Home type: SingleFamily
- Property subtype: Single Family Residence
Materials
- HardiPlank Type
- Roof: Comp. Shingle
Condition
- 6 - 10 Yrs.
- New construction: No
Utilities & green energy
- Sewer: City Sewer
- Water: City Water
Community & HOA
Community
- Subdivision: Oakwood
Location
- Region: Beaumont
Financial & listing details
- Price per square foot: $107/sqft
- Date on market: 7/29/2026
- Listing terms: Cash,Conventional,FHA,VA Loan
- Road surface type: Asphalt
Estimated market value
Not available
Estimated sales range
Not available
Not available
Price history
| Date | Event | Price |
|---|---|---|
| 7/29/2026 | Listed for sale | $139,900$107/sqft |
Source:  BBOR #269648 Report a problem BBOR #269648 Report a problem | ||
Public tax history
Tax history is unavailable.
Monthly payment
Est. payment
Payment breakdown
Explore the cost of this home by adjusting the details. Changes won't be saved.Climate risks
Neighborhood: Charlton Pollard
Nearby schools
GreatSchools rating
- 2/10Charlton-Pollard Elementary SchoolGrades: PK-5Distance: 0.7 mi
- 5/10Odom Middle SchoolGrades: 6-8Distance: 2 mi
- 2/10Beaumont United High SchoolGrades: 9-12Distance: 2.1 mi
Schools provided by the listing agent
- District: Beaumont
Source: BBOR. This data may not be complete. We recommend contacting the local school district to confirm school assignments for this home.
- $157,600-- bd-- ba1.3k sqft1025 Fulton Ave, Beaumont, TX 77701Off Market
- $1,4707,000 Square Feet1028 Fulton Ave, Beaumont, TX 77701Off Market
- $46,4002 bd1 ba896 sqft1045 Fulton Ave, Beaumont, TX 77701Off Market
- $1,4707,000 Square Feet988 Fulton Ave, Beaumont, TX 77701Off Market
- $1,4707,000 Square Feet985 Fulton Ave, Beaumont, TX 77701Off Market
- $1,4707,000 Square Feet1048 Fulton Ave, Beaumont, TX 77701Off Market
- $1,4707,000 Square Feet978 Fulton Ave, Beaumont, TX 77701Off Market
- $58,100-- bd-- ba992 sqft1055 Fulton Ave, Beaumont, TX 77701Off Market
A local agent can set up tours, give advice and negotiate with sellers.
A local lender can help you make sure your offer is ready when you are.
Similar homes
- $119,9002 bd1 ba1.2k sqft785 Grant St, Beaumont, TX 77701For Sale
 MLS ID #13708256, Aron Anderson, Home Sweet Home Realty, LLC. HAR
 - $125,0003 bd2 ba1.1k sqft525 Doucette St, Beaumont, TX 77701For Sale

 MLS ID #267793, Helen Thomas, Wall Street Professionals Co.. BBOR
 - $135,0002 bd2 ba1.2k sqft4085 Rothwell St, Beaumont, TX 77705For Sale
 MLS ID #269316, Tania Castelan, Connect Realty. BBOR
 - $165,0003 bd2 ba1.5k sqft2245 South St, Beaumont, TX 77701For Sale
 MLS ID #269306, Benjamin Rodriguez, Triangle Real Estate, LLC. BBOR
 - $129,9993 bd1 ba1k sqft735 Cuchia St, Beaumont, TX 77705For SaleMLS ID #269336, Christina January, JLA Realty. BBOR
- $139,0002 bd2 ba1.3k sqft180 N 7th St, Beaumont, TX 77702For SaleMLS ID #268619, Emily McCune, Coldwell Banker Southern Homes. BBOR
- $149,0002 bd2 ba1.4k sqft3930 Hartel St, Beaumont, TX 77705For SaleMLS ID #66376648, Lacsmey Keo, JLA Realty. HAR
- $139,5003 bd2 ba1.6k sqft2180 Blanchette St, Beaumont, TX 77701For SaleMLS ID #265183, Amanda Green, JLA Realty. BBOR
- $126,9992 bd2 ba1k sqft635 Goliad St, Beaumont, TX 77701For SaleMLS ID #264905, Rashawn Webb, American Real Estate ERA Power - Beaumont. BBOR
- $156,0003 bd2 ba1.4k sqft420 Shamrock St, Beaumont, TX 77701For Sale By Owner
- $120,0003 bd1 ba1.3k sqft2186 Neches St, Beaumont, TX 77701For Sale By Owner
- $115,0002 bd1 ba1.1k sqft2020 Poplar St, Beaumont, TX 77701For SaleMLS ID #86362028, Emilia Coronado, Surge Realty. HAR
- $136,0003 bd1 ba1.1k sqft1941 Harrison St, Beaumont, TX 77701For SaleMLS ID #269015, Laura Perez, JLA Realty. BBOR
- $135,0002 bd2 ba1.2k sqft2068 Tulane St, Beaumont, TX 77703For SaleMLS ID #268946, Cicely Bodwin, American Real Estate ERA Power - Beaumont. BBOR
- $105,0002 bd2 ba1.2k sqft1559 Turon St, Beaumont, TX 77701For Sale By Owner
- $99,0003 bd2 ba1.6k sqft1350 Edwin St, Beaumont, TX 77705For SaleMLS ID #51593715, Marie Lane, NB Elite Realty. HAR
- $119,4002 bd1 ba1k sqft4620 Magnolia St, Beaumont, TX 77703For SaleMLS ID #269651, Andres Sanchez, American Real Estate ERA Power - Beaumont. BBOR
- $--3 bd2 ba1.2k sqft3925 Eloise St, Beaumont, TX 77707AuctionXome
- $130,0002 bd2 ba1.1k sqft565 25th St, Beaumont, TX 77706For SaleMLS ID #269234, Rebekah Sanders, RE/MAX ONE. BBOR
- $--3 bd2 ba1.3k sqft3190 Cartwright St, Beaumont, TX 77701AuctionServiceLink Auction
