VA ASSUMABLE LOAN! 4.99% Welcome to 1025 Garner Hills! A beautifully maintained home with thoughtful upgrades throughout that give it a custom feel from the moment you walk in. This spacious 4 bedroom, 2.5 bathroom home offers a functional layout with oversized spare bedrooms and a large primary suite featuring an oversized walk-in closet. Enjoy relaxing or entertaining on the screened-in back deck overlooking the backyard with added concrete space for extra outdoor living and convenience. A storage shed also remains, providing additional space for tools, lawn equipment, or hobbies. From the well-kept condition to the upgraded touches throughout, this home is truly move-in ready and offers the perfect blend of comfort, space, and functionality.
Closed
Zillow last checked:
Listing updated:
Bought with:
Lauren Neu, 369577
Keller Williams Realty Clarksville
Source: RealTracs MLS as distributed by MLS GRID,MLS#: 3220690
Price history
| Date | Event | Price |
|---|---|---|
| 8/12/2026 | Sold | $368,800$177/sqft |
Source:  RealTracs MLS as distributed by MLS GRID #3220690 Report a problem RealTracs MLS as distributed by MLS GRID #3220690 Report a problem | ||
| 7/8/2026 | Contingent | $368,800$177/sqft |
Source: RealTracs MLS as distributed by MLS GRID #3220690 Report a problem | ||
| 6/23/2026 | Price change | $368,800-0.3%$177/sqft |
Source: RealTracs MLS as distributed by MLS GRID #3220690 Report a problem | ||
| 6/11/2026 | Price change | $369,8000%$177/sqft |
Source: RealTracs MLS as distributed by MLS GRID #3220690 Report a problem | ||
| 5/25/2026 | Listed for sale | $369,900+1.3%$177/sqft |
Source: RealTracs MLS as distributed by MLS GRID #3220690 Report a problem | ||
| 9/27/2022 | Sold | $365,000-1.3%$175/sqft |
Source: RealTracs MLS as distributed by MLS GRID #2430384 Report a problem | ||
| 8/29/2022 | Contingent | $369,900$177/sqft |
Source: RealTracs MLS as distributed by MLS GRID #2430384 Report a problem | ||
| 8/20/2022 | Listed for sale | $369,900+12.4%$177/sqft |
Source: RealTracs MLS as distributed by MLS GRID #2430384 Report a problem | ||
| 2/7/2022 | Sold | $329,000+4.4%$158/sqft |
Source: Public Record Report a problem | ||
| 1/2/2022 | Pending sale | $315,000$151/sqft |
Source: RealTracs MLS as distributed by MLS GRID #2317454 Report a problem | ||
| 12/31/2021 | Listed for sale | $315,000$151/sqft |
Source: RealTracs MLS as distributed by MLS GRID #2317454 Report a problem | ||
Nearby homes
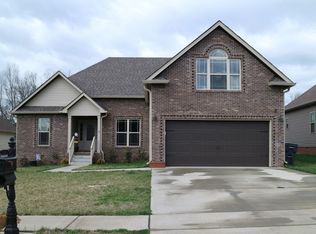
- $327,9003 bd2 ba1.9k sqft1027 Garner Hills Dr, Clarksville, TN 37042Off Market
- $390,7004 bd3 ba2.6k sqft104 Griffey Ests LOT 104, Clarksville, TN 37042Off Market
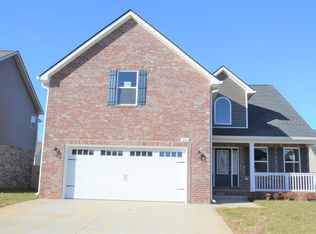
- $333,600-- bd-- ba1.9k sqft1023 Garner Hills Dr, Clarksville, TN 37042Off Market
- $319,8003 bd2 ba1.8k sqft1029 Garner Hills Dr, Clarksville, TN 37042Off Market
Get a cash offer in 3 minutes
Find out how much your home could sell for in as little as 3 minutes with a no-obligation cash offer.
Estimated market value
$368,200
