Skip main navigation
Contingent
  • $700,000

    1025 Garnett Pl, Evanston, IL 60201

    5beds
    --sqft
    : 
    Loading
    Get pre-qualified
    Multi Family
    Built in 1904
    -- sqft lot
    $-- Zestimate®
    $--/sqft
    $-- HOA

    What's special

    Renovated kitchenEat-at counterBeautiful hardwood floorsCarved wood details
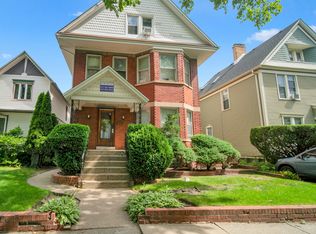
    Multiple Offers Received. Highest and best due by Thursday July 2nd, 2026 at 7pm. Fantastic opportunity! This 3-flat is hitting the market for the first time in nearly 40 years! Full of potential for investors, builders, and anyone wishing to generate income while living in this property! The first 3 levels live as a large single family home with a renovated kitchen and 2 full bathrooms while still allowing the top unit to be rented. Rent out one, two, or all three units. The possibilities seem endless. You will be welcomed into this home's charming foyer with high ceilings, carved wood details and beautiful hardwood floors. The living room boasts a beautiful fireplace, carved wood detail and built in bookshelves. Enter the first floor bedroom through the living room or the kitchen. This kitchen was fully renovated in 2021 to create a bright and open space including an eat-at counter and room for a table. Make your way up or downstairs to envision the possibilities. This property is located near public transportation, downtown Evanston with parks, shops, restaurants, the lakefront, AND Northwestern University!
    --
    on Zillow
    |
    261
    views
    |
    47
    saves
    |

    Zillow last checked:

    Listed by:

    Deborah Rymaszewski 847-491-1855,

    Baird & Warner,

    Terje Reedy 847-707-4317,

    Baird & Warner

    Source: MRED as distributed by MLS GRID,MLS#: 12683287MLS Logo

      Facts & features

      Interior

      Bedrooms & bathrooms
      • Bedrooms: 5
      • Bathrooms: 3
      • Full bathrooms: 3
      Heating
      • Radiator(s)
      Features
      • Basement: Partially Finished,Full
      Video & virtual tour

      Property

      Parking
      • Total spaces: 1
      • Parking features: Yes, Detached, Garage
      • Garage spaces: 1
      Lot
      • Size: 4,356 Square Feet
      Details
      • Parcel number: 11181070310000
      • Special conditions: None

      Construction

      Type & style
      • Home type: MultiFamily
      • Property subtype: Multi Family
      Materials
      • Vinyl Siding
      Condition
      • New construction: No
      • Year built: 1904

      Utilities & green energy

      • Sewer: Public Sewer
      • Water: Lake Michigan

      Community & HOA

      Location
      • Region: Evanston

      Financial & listing details

      • Tax assessed value: $524,990
      • Annual tax amount: $11,640
      • Ownership: Fee Simple

        Estimated market value

        Not available

        Estimated sales range

        Not available

        Not available

        Price history

        DateEventPrice
        3/22/2021Listing removed--
        Source: Zillow Rental Manager Report a problem
        3/15/2021Price change$6,000-16.7%
        Source: Zillow Rental Manager Report a problem
        3/12/2021Price change$7,200+20%
        Source: Zillow Rental Manager Report a problem
        3/2/2021Price change$6,000+114.3%
        Source: Zillow Rental Manager Report a problem
        2/19/2021Listed for rent$2,800
        Source: Zillow Rental Manager Report a problem

        Public tax history

        YearProperty taxesTax assessment
        2024-- $52,499
        2023$11,265 +4.6%$52,499
        2022$10,765 +34.6%$52,499 +3.3%
        2021$7,997 +8.8%$50,844
        2020$7,350 +1.1%$50,844 -10.8%
        2019$7,271 -14.6%$57,000 +6.4%
        2018$8,517 +4.5%$53,585
        2017$8,149 -6.4%$53,585
        2016$8,711 -10.2%$53,585 +31.8%
        2015$9,695 -17.1%$40,655 -16%
        2014$11,690 -17.1%$48,421 -17.7%
        2013$14,099 +18.6%$58,843 +7.5%
        2012$11,889 +6.8%$54,734
        2011$11,129 +1.9%$54,734
        2010$10,924 -12.8%$54,734 -17.7%
        2009$12,527 +7.1%$66,513 -4%
        2008$11,697 +9%$69,285
        2007$10,730 +23.3%$69,285 +41.8%
        2006$8,699 +1.5%$48,844
        2005$8,567 +3.7%$48,844
        2004$8,264 +16%$48,844 +43%
        2003$7,124 +2.8%$34,151
        2002$6,928 +13%$34,151
        2001$6,133 +1.8%$34,151 +24.5%
        2000$6,026 +2.4%$27,423
        1999$5,883 $27,423
        Find assessor info on the county website

        Monthly payment

        Est. payment

        Payment breakdown

        Explore the cost of this home by adjusting the details. Changes won't be saved.
        All calculations are estimates and provided by Zillow, Inc. for informational purposes only. Actual amounts may vary.
        HOA fees may include property taxes on listings classified as Co-Ops. Contact the listing agent and/or owner for fee details.
        Mortgage interest rates are dependent on a number of factors, including credit score, down payment, and repayment length. Interest rate data provided by Zillow Group Marketplace, Inc. as of 1/1/1970 from various mortgage lenders with which we have lead or other similar arrangements; the Estimated Payment is an average of those rates.
        See how much you could borrow to make a competitive offer.

        Climate risks

        Neighborhood: Noyes and Foster

        Getting around

        91 / 100
        Walker's Paradise
        60 / 100
        Good Transit
        99 / 100
        Biker's Paradise

        Nearby schools

        GreatSchools rating
        Schools provided by the listing agent
        • Elementary: Dewey Elementary School
        • Middle: Nichols Middle School
        • High: Evanston Twp High School
        • District: 65

        Source: MRED as distributed by MLS GRID. This data may not be complete. We recommend contacting the local school district to confirm school assignments for this home.

        A local agent can set up tours, give advice and negotiate with sellers.

        Browse local experts

        Similar homes