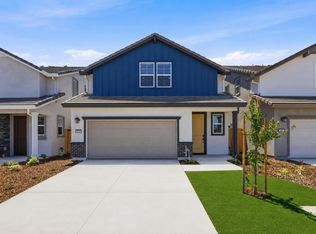
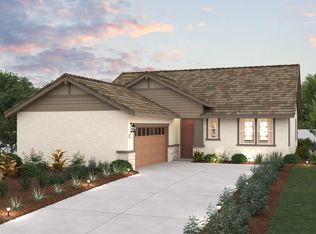
The Plan 7 floor plan at Harvest Glen offers two levels of well-designed, comfortable living space. The main floor showcases an open-concept layout, featuring a spacious great room that flows seamlessly into the dining area and a well-equipped kitchen with a center island and pantry. A powder room, welcoming foyer, and attached two-bay garage add everyday convenience. You'll also enjoy easy access to a covered patio, perfect for outdoor living. Upstairs, the primary suite provides a true retreat with a generous walk-in closet and private bath boasting dual vanities and a walk-in shower. Two additional bedrooms share a full bath, while a conveniently located laundry room rounds out the upper level.
This property is not currently displayed as for sale or rent on Zillow. This may be different from what's on other websites or public sources.