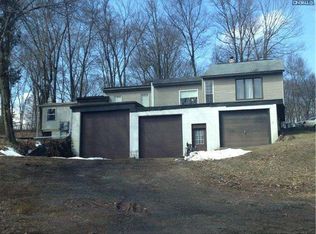
THIS PROPERTY IS GOING TO AUCTION ON TUESDAY AUGUST 25, 2026 AT6:30 PM. THE LIST PRICE ONLY REFLECTS THE SUGGESTED STARTING BID. Valuable rental house/cabin needing some TLC. Features a main floor living room, kitchen, 2 bedrooms and a full bathroom. Daylight lower level has 2 additional bedrooms and laundry/utility room. Covered front porch, attic storage, utility storage shed. Great potential for a rental, or residence. Valuable mature timber mix soft and hardwoods. Berks county setting with the Allegheny Creek running through the property providing great fishing spots and summer fun. Permanent 2-man deer stand has proven to produce nice buck every year. Great private hunting property for deer and turkey. Seller is motivated to sell. Don't miss the opportunity to purchase this valuable property at auction price!
Pending
Est. $250,000
1025 Green Hills Rd, Birdsboro, PA 19508
4beds
2,000sqft
Single Family Residence
Built in 1890
6.81 Acres Lot
$248,000 Zestimate®
$125/sqft
$-- HOA
What's special
Attic storageUtility storage shedDaylight lower levelCovered front porch
- 79 days
- 54
- 1
Zillow last checked:
Listing updated:
Listed by:
Michael Martin 717-371-3333,
Hostetter Realty LLC
Source: Bright MLS,MLS#: PABK2074888
Facts & features
Interior
Bedrooms & bathrooms
- Bedrooms: 4
- Bathrooms: 1
- Full bathrooms: 1
- Main level bathrooms: 1
- Main level bedrooms: 2
Rooms
- Room types: Living Room, Bedroom 2, Bedroom 3, Bedroom 4, Kitchen, Bedroom 1, Laundry, Full Bath
Bedroom 1
- Level: Main
Bedroom 2
- Level: Main
Bedroom 3
- Level: Lower
Bedroom 4
- Level: Lower
Other
- Level: Main
Kitchen
- Level: Main
Laundry
- Level: Lower
Living room
- Level: Main
Heating
- Forced Air, Oil
Cooling
- None
Appliances
- Included: Electric Water Heater
- Laundry: Laundry Room
Features
- Basement: Full,Improved
- Has fireplace: No
Interior area
- Total structure area: 2,000
- Total interior livable area: 2,000 sqft
- Finished area above ground: 2,000
- Finished area below ground: 0
Property
Parking
- Parking features: Other
Accessibility
- Accessibility features: None
Features
- Levels: Two
- Stories: 2
- Pool features: None
Lot
- Size: 6.81 Acres
Details
- Additional structures: Above Grade, Below Grade
- Parcel number: 73531402976521
- Zoning: RESIDENTIAL
- Special conditions: Auction
Construction
Type & style
- Home type: SingleFamily
- Architectural style: Traditional
- Property subtype: Single Family Residence
Materials
- Frame
- Foundation: Other
Condition
- New construction: No
- Year built: 1890
Utilities & green energy
- Sewer: On Site Septic
- Water: Well
Community & HOA
Community
- Subdivision: Robeson Twp
HOA
- Has HOA: No
Location
- Region: Birdsboro
- Municipality: ROBESON TWP
Financial & listing details
- Price per square foot: $125/sqft
- Tax assessed value: $76,100
- Annual tax amount: $3,224
- Date on market: 7/10/2026
- Listing agreement: Exclusive Right To Sell
- Ownership: Fee Simple
Estimated market value
$248,000
$233,000 - $265,000
$1,948/mo
Public tax history
| Year | Property taxes | Tax assessment |
|---|---|---|
| 2025 | $3,224 +6.2% | $76,100 |
| 2024 | $3,036 -0.1% | $76,100 |
| 2023 | $3,039 +2.5% | $76,100 |
| 2022 | $2,966 +3.1% | $76,100 |
| 2021 | $2,877 -1.7% | $76,100 |
| 2020 | $2,928 +0.7% | $76,100 |
| 2019 | $2,907 +0.7% | $76,100 |
| 2018 | $2,888 +2.9% | $76,100 |
| 2017 | $2,807 +271.9% | $76,100 |
| 2016 | $755 | $76,100 |
| 2015 | $755 | $76,100 |
| 2014 | -- | $76,100 |
| 2013 | -- | $76,100 |
| 2012 | -- | $76,100 |
| 2011 | -- | $76,100 |
| 2010 | -- | $76,100 |
| 2009 | -- | $76,100 |
| 2008 | -- | $76,100 |
| 2007 | -- | $76,100 |
| 2006 | -- | $76,100 |
| 2005 | -- | $76,100 |
| 2004 | -- | $76,100 |
| 2003 | -- | $76,100 |
| 2002 | -- | $76,100 |
| 2000 | -- | $76,100 |
Find assessor info on the county website
Climate risks
Neighborhood: 19508
Nearby schools
Schools provided by the listing agent
- Elementary: Robeson
- High: Twin Valley
- District: Twin Valley
Source: Bright MLS. This data may not be complete. We recommend contacting the local school district to confirm school assignments for this home.