This expansive two-story home offers an ideal floor plan with over 3,000 square feet of beautifully designed living space! Featuring 4 bedrooms and 4 baths, this home provides ample space for all. Nestled on over half an acre, the huge backyard provides endless possibilities for outdoor enjoyment. Climate controlled & Insulated Shed in the back. Inside, pristine interiors showcase neutral paint tones, offering a blank canvas for your personal touch. The living room stuns with soaring ceilings and a striking fireplace, while the kitchen is a true showstopper—featuring dual-toned cabinetry, quartz countertops, high-end appliances, and bold dark accents that make it an unforgettable space. The spacious primary suite is tucked away on the main floor and boasts a luxurious private ensuite. Upstairs, a versatile loft area provides additional space to use as you like. Don't miss this stunning home that blends style, space, and sophistication! **4 Mounted TV's and 8 Piece Patio Furniture Set Convey** Discounted rate options and no lender fee future refinancing may be available for qualified buyers of this home.
Sold
Price Unknown
1025 Greywood Dr, Anna, TX 75409
4beds
3,020sqft
Single Family Residence
Built in 2022
0.56 Acres Lot
$482,100 Zestimate®
$--/sqft
$2,929 Estimated rent
Home value
$482,100
$453,000 - $511,000
$2,929/mo
Zestimate® history
Owner options
List your home for rent
$2,929/mo
Rent Zestimate®
Find your next renter with Zillow Rental Manager. Plus, with online applications, you can quickly screen prospective tenants – for free.
$2,929/mo
Rent Zestimate®
Refinance and save
$594/mo
Est. payment
Refinancing to a lower rate could help reduce your monthly payments and save thousands over the life of the loan.
$594/mo
Est. payment
Explore your selling options
Work with a Zillow partner agent
Leverage their expertise and Zillow's premium Showcase listings to get your home seen by more buyers.
Get startedList with your own agent
Get your home in front of millions of buyers by listing it on Zillow.
Learn how to do itSell it yourself
Take full control of how buyers see your home on Zillow by listing For Sale by Owner (FSBO).
List your homeWhat's special
Striking fireplacePristine interiorsVersatile loft areaHuge backyardLuxurious private ensuiteQuartz countertopsSoaring ceilings
Zillow last checked:
Listing updated:
Listed by:
Kelli Burke 0692496 844-819-1373,
Orchard Brokerage 844-819-1373
Bought with:
Angel Mickle
Keller Williams Realty Allen
Source: NTREIS,MLS#: 20847771
Facts & features
Interior
Bedrooms & bathrooms
- Bedrooms: 4
- Bathrooms: 4
- Full bathrooms: 4
Primary bedroom
- Features: Ceiling Fan(s), Dual Sinks, En Suite Bathroom, Hollywood Bath, Separate Shower, Walk-In Closet(s)
- Level: First
- Dimensions: 17 x 14
Bedroom
- Features: Ceiling Fan(s), Split Bedrooms, Walk-In Closet(s)
- Level: First
- Dimensions: 12 x 11
Bedroom
- Features: Ceiling Fan(s), En Suite Bathroom, Split Bedrooms, Walk-In Closet(s)
- Level: Second
- Dimensions: 12 x 12
Bedroom
- Features: Ceiling Fan(s), Walk-In Closet(s)
- Level: Second
- Dimensions: 12 x 12
Dining room
- Level: First
- Dimensions: 12 x 11
Kitchen
- Features: Butler's Pantry, Eat-in Kitchen, Kitchen Island, Pantry, Stone Counters, Walk-In Pantry
- Level: First
- Dimensions: 18 x 14
Laundry
- Level: First
- Dimensions: 11 x 7
Living room
- Features: Ceiling Fan(s), Fireplace
- Level: First
- Dimensions: 18 x 15
Loft
- Features: Ceiling Fan(s)
- Level: Second
- Dimensions: 12 x 11
Media room
- Features: Ceiling Fan(s)
- Level: Second
- Dimensions: 14 x 12
Heating
- Central
Cooling
- Central Air
Appliances
- Included: Dishwasher, Gas Cooktop, Gas Oven, Microwave
- Laundry: Common Area, Laundry in Utility Room
Features
- Decorative/Designer Lighting Fixtures, Double Vanity, High Speed Internet, Kitchen Island, Loft, Pantry, Cable TV, Walk-In Closet(s)
- Flooring: Carpet, Hardwood
- Windows: Window Coverings
- Has basement: No
- Number of fireplaces: 1
- Fireplace features: Living Room
Interior area
- Total interior livable area: 3,020 sqft
Property
Parking
- Total spaces: 2
- Parking features: Driveway, Garage Faces Front, Garage
- Attached garage spaces: 2
- Has uncovered spaces: Yes
Features
- Levels: Two
- Stories: 2
- Patio & porch: Patio, Covered
- Exterior features: Private Yard, Rain Gutters
- Pool features: None, Community
- Fencing: Back Yard,Fenced,Wood
Lot
- Size: 0.56 Acres
- Features: Back Yard, Cul-De-Sac, Interior Lot, Lawn, Landscaped
- Residential vegetation: Grassed
Details
- Parcel number: R121540MM02201
Construction
Type & style
- Home type: SingleFamily
- Architectural style: Traditional,Detached
- Property subtype: Single Family Residence
Materials
- Brick
- Foundation: Slab
- Roof: Composition
Condition
- Year built: 2022
Utilities & green energy
- Sewer: Public Sewer
- Water: Public
- Utilities for property: Electricity Available, Phone Available, Sewer Available, Water Available, Cable Available
Community & HOA
Community
- Features: Clubhouse, Curbs, Playground, Pool, Sidewalks, Trails/Paths
- Subdivision: West Crossing Ph 11
HOA
- Has HOA: Yes
- Services included: Association Management
- HOA fee: $594 annually
- HOA name: Neighborhood Management
- HOA phone: 972-359-1548
Location
- Region: Anna
Financial & listing details
- Tax assessed value: $496,114
- Annual tax amount: $9,161
- Date on market: 2/21/2025
- Cumulative days on market: 50 days
- Listing terms: Cash,Conventional,FHA,VA Loan
- Electric utility on property: Yes
Price history
| Date | Event | Price |
|---|---|---|
| 5/8/2025 | Sold | -- |
Source: NTREIS #20847771 Report a problem | ||
| 5/2/2025 | Pending sale | $499,900$166/sqft |
Source: NTREIS #20847771 Report a problem | ||
| 4/13/2025 | Contingent | $499,900$166/sqft |
Source: NTREIS #20847771 Report a problem | ||
| 3/21/2025 | Price change | $499,900-4.8%$166/sqft |
Source: NTREIS #20847771 Report a problem | ||
| 3/11/2025 | Price change | $525,000-1.9%$174/sqft |
Source: NTREIS #20847771 Report a problem | ||
| 2/21/2025 | Listed for sale | $535,000-10.7%$177/sqft |
Source: NTREIS #20847771 Report a problem | ||
| 5/3/2023 | Sold | -- |
Source: NTREIS #20067749 Report a problem | ||
| 3/31/2023 | Pending sale | $599,000$198/sqft |
Source: NTREIS #20067749 Report a problem | ||
| 3/18/2023 | Price change | $599,000-12.5%$198/sqft |
Source: NTREIS #20067749 Report a problem | ||
| 3/15/2023 | Price change | $684,590+2.9%$227/sqft |
Source: NTREIS #20067749 Report a problem | ||
| 7/8/2022 | Pending sale | $665,384$220/sqft |
Source: NTREIS #20067749 Report a problem | ||
| 5/25/2022 | Listed for sale | $665,384$220/sqft |
Source: NTREIS #20067749 Report a problem | ||
Public tax history
| Year | Property taxes | Tax assessment |
|---|---|---|
| 2025 | $7,968 -10.6% | $496,114 -4.7% |
| 2024 | $8,915 -2.7% | $520,454 +13.6% |
| 2023 | $9,161 +486.3% | $458,309 +550.1% |
| 2022 | $1,562 +18.3% | $70,500 +21.6% |
| 2021 | $1,321 | $57,960 |
Find assessor info on the county website
Neighborhood: 75409
Nearby homes
- $461,8005 bd4 ba2.7k sqft1021 Greywood Dr, Anna, TX 75409Off Market
- $394,5004 bd2 ba2k sqft1017 Greywood Dr, Anna, TX 75409Off Market
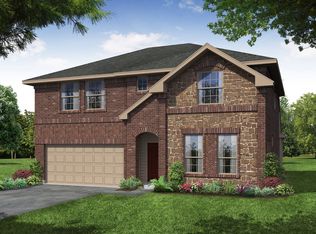
- $389,3004 bd2 ba2.1k sqft1013 Greywood Dr, Anna, TX 75409Off Market
- $2,3503 bd2 ba1.6k sqft1016 Highberry Dr, Anna, TX 75409For Rent

- $533,2005 bd4 ba3.4k sqft1307 Arbor Ln, Anna, TX 75409Off Market
- $422,9005 bd2 ba2k sqft1009 Greywood Dr, Anna, TX 75409Off Market
- $415,2003 bd2 ba2.2k sqft1012 Highberry Dr, Anna, TX 75409Off Market
- $--3 bd2 ba1.8k sqft937 Forest Glen Dr, Anna, TX 75409Sold
Nearby schools
GreatSchools rating
- 4/10Joe K Bryant Elementary SchoolGrades: PK-5Distance: 1.3 mi
- 4/10Slayter Creek MiddleGrades: 6-8Distance: 0.6 mi
- 5/10Anna High SchoolGrades: 9-12Distance: 0.2 mi
Schools provided by the listing agent
- Elementary: Joe K Bryant
- Middle: Anna
- High: Anna
- District: Anna ISD
Source: NTREIS. This data may not be complete. We recommend contacting the local school district to confirm school assignments for this home.
Get a cash offer in 3 minutes
Find out how much your home could sell for in as little as 3 minutes with a no-obligation cash offer.
Estimated market value
$482,100
Get a cash offer in 3 minutes
Find out how much your home could sell for in as little as 3 minutes with a no-obligation cash offer.
Estimated market value
$482,100
- Texas
- Collin County
- Anna
- 75409
- 1025 Greywood Dr
Nearby cities
Nearby zip codes
Other Anna Topics
