Skip main navigation
Closed
  • $990,000

    1025 Grove Valley Dr, Cumming, GA 30041

    5beds
    4,571sqft
    Single Family Residence, Residential
    Built in 2016
    9,147 Square Feet Lot
    $897,000 Zestimate®
    $217/sqft
    $3,387 Estimated rent

    Home value

    $897,000

    $852,000 - $942,000

    $3,387/mo

    Zestimate® history
    Loading
    Loading...

    Owner options

    List your home for rent

    $3,387/mo

    Rent Zestimate®

    Find your next renter with Zillow Rental Manager. Plus, with online applications, you can quickly screen prospective tenants – for free.

    Learn more

    $3,387/mo

    Rent Zestimate®

    Refinance and save

    $6,908/mo

    Est. payment

    Refinancing to a lower rate could help reduce your monthly payments and save thousands over the life of the loan.

    See today's rates

    $6,908/mo

    Est. payment

    Explore your selling options

    Work with a Zillow partner agent

    Leverage their expertise and Zillow's premium Showcase listings to get your home seen by more buyers.

    Get started

    List with your own agent

    Get your home in front of millions of buyers by listing it on Zillow.

    Learn how to do it

    Sell it yourself

    Take full control of how buyers see your home on Zillow by listing For Sale by Owner (FSBO).

    List your home

    What's special

    Swimming poolBig formal dining areaContemporary stonesSleek quartz countertopLuxurious quartz countertopsAmple storage spaceExpansive closet

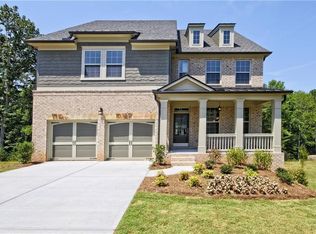
    Welcome to your dream home! This stunning residence offers an unparalleled blend of luxury, comfort, and functionality, with exquisite details and thoughtful design at every turn. See the extra features and benefits at the end of this description: As you step inside, you're greeted by the timeless elegance of hardwood floors that flow seamlessly throughout the entire house, providing a warm and inviting atmosphere. The main level boasts a spacious and open floor plan, ideal for entertaining, with a large kitchen overlooking the living area. The kitchen is a chef's delight, featuring a generous island with a sleek quartz countertop, perfect for casual dining or food preparation. With cabinets reaching up to the ceiling and glass doors on the uppermost cabinets, there's ample storage space for all your culinary needs. Plus, convenient pull-out trolleys in the bottom cabinets make organization a breeze. Two magnificent master bedrooms await, adorned with luxurious quartz countertops and featuring a Turkish sitting bench in the standing shower, adding a touch of elegance and comfort. The expansive closet provides plenty of room for your wardrobe essentials, ensuring both style and functionality. The heart of the home is the spacious living area, graced by a fireplace adorned with a combination of ceramic tiles and contemporary stones, accented by a wood mantel and flanked by built-in floating shelves. With high ceilings and wooden beams overhead, this space exudes a sense of grandeur and sophistication. The fully furnished basement offers endless possibilities for recreation and relaxation, with a media room equipped with smart technology for your entertainment needs. The open layout provides ample space for hosting gatherings and parties, while the whole mirror wall creates the perfect setting for a dance studio or fitness area. The largest fenced and private backyard offers a serene retreat, with a level, flat lawn and furnished concrete area under the deck, perfect for outdoor entertaining or relaxation. The front yard features updated landscaping, adding to the curb appeal of this exceptional home. Additional features include a smart thermostat on the main floor and upstairs, a big formal dining area, a spacious pantry for storage in the kitchen, and abundant natural light throughout the year. Plus, with a 240v power supply in the garage, this home is ready to accommodate electric cars. Welcome home to luxury living at its finest! Other features and advantages for your better living: 2 mins drive to 400 highway EXIT - 13. Collection mall on a minute's walkable distance. The top-rated school district with South Forsyth High School right across the street and Piney Grove Middle School and Shiloh Point Elementary School within a 5-minute drive. Indian and American grocery stores are within a 5-minute drive. Avalon Mall is a 10-to 15-minute drive. Cozy private neighborhood with swimming pool amenity. And, of course, the two masters will make your life so much easier you can not live without after a short time. This home is an integration of luxury, comfort and practicality.

    Zillow last checked:

    Listing updated:

    Listed by:

    KAMBIZ PYVAND,

    Coldwell Banker Realty 770-642-0399

    Bought with:

    Cameron Peery, 364490

    Keller Williams Realty Chattahoochee North, LLC

    Source: FMLS GA,MLS#: 7345870MLS Logo

    Facts & features

    Interior

    Bedrooms & bathrooms
    • Bedrooms: 5
    • Bathrooms: 5
    • Full bathrooms: 4
    • 1/2 bathrooms: 1
    • Main level bathrooms: 1
    • Main level bedrooms: 1
    Rooms
    • Room types: Basement, Bathroom, Bedroom, Dining Room, Exercise Room, Family Room, Game Room, Great Room, Office
    Primary bedroom
    • Features: Double Master Bedroom, Master on Main, Other
    • Level: Double Master Bedroom, Master on Main, Other
    Bedroom
    • Features: Double Master Bedroom, Master on Main, Other
    Primary bathroom
    • Features: Double Vanity, Separate Tub/Shower
    Dining room
    • Features: Separate Dining Room
    Kitchen
    • Features: Breakfast Bar, Cabinets Stain, Kitchen Island, Stone Counters
    Heating
    • Forced Air
    Cooling
    • Gas
    Appliances
    • Included: Dishwasher, Disposal, Double Oven
    • Laundry: Laundry Room
    Features
    • Bookcases, Double Vanity, Entrance Foyer
    • Flooring: Hardwood
    • Windows: Double Pane Windows
    • Basement: Daylight,Finished,Finished Bath,Full,Walk-Out Access
    • Attic: Pull Down Stairs
    • Number of fireplaces: 1
    • Fireplace features: Gas Starter
    • Common walls with other units/homes: No Common Walls
    Interior area
    • Total structure area: 4,571
    • Total interior livable area: 4,571 sqft

    Property

    Parking
    • Total spaces: 2
    • Parking features: Attached, Garage
    • Attached garage spaces: 2
    Accessibility
    • Accessibility features: None
    Features
    • Levels: Three Or More
    • Patio & porch: Deck, Front Porch
    • Exterior features: None
    • Pool features: None
    • Spa features: None
    • Fencing: Back Yard,Fenced
    • Has view: Yes
    • View description: Other
    • Waterfront features: None
    • Body of water: None
    Lot
    • Size: 9,147 Square Feet
    • Features: Back Yard, Front Yard, Landscaped, Level
    Details
    • Additional structures: None
    • Parcel number: 108   592
    • Other equipment: None
    • Horse amenities: None

    Construction

    Type & style
    • Home type: SingleFamily
    • Architectural style: Traditional
    • Property subtype: Single Family Residence, Residential
    Materials
    • Brick Front
    • Foundation: See Remarks
    • Roof: Composition
    Condition
    • Resale
    • New construction: No
    • Year built: 2016

    Utilities & green energy

    • Electric: 110 Volts
    • Sewer: Public Sewer
    • Water: Public
    • Utilities for property: Cable Available, Electricity Available, Natural Gas Available, Phone Available, Sewer Available, Underground Utilities, Water Available
    Green energy
    • Energy efficient items: None
    • Energy generation: None

    Community & HOA

    Community
    • Features: Homeowners Assoc, Near Schools, Near Shopping, Pool
    • Security: Carbon Monoxide Detector(s), Fire Alarm
    • Subdivision: The Grove At Spring Valley
    HOA
    • Has HOA: Yes
    • HOA fee: $990 annually
    Location
    • Region: Cumming

    Financial & listing details

    • Price per square foot: $217/sqft
    • Tax assessed value: $899,350
    • Annual tax amount: $5,284
    • Date on market: 3/8/2024
    • Cumulative days on market: 9 days
    • Electric utility on property: Yes
    • Road surface type: Asphalt

    Price history

    DateEventPrice
    4/19/2024Sold$990,000$217/sqft
    Source: FMLS GA #7345870 Report a problem
    3/26/2024Pending sale$990,000$217/sqft
    Source: GAMLS #10261343 Report a problem
    3/8/2024Listed for sale$990,000+80.1%$217/sqft
    Source: GAMLS #10261343 Report a problem
    11/22/2016Sold$549,727$120/sqft
    Source: FMLS GA #5752498 Report a problem
    9/27/2016Pending sale$549,727$120/sqft
    Source: ASHTON WOODS REALTY LLC #5752498 Report a problem
    9/27/2016Listed for sale$549,727$120/sqft
    Source: ASHTON WOODS REALTY LLC #5752498 Report a problem

    Public tax history

    YearProperty taxesTax assessment
    2025$7,597 +17.7%$359,740 +19.1%
    2024$6,454 +22.2%$301,976 +18.7%
    2023$5,284 -9.5%$254,440 +7.5%
    2022$5,839 +15.6%$236,628 +26.5%
    2021$5,054 +3%$187,104 +3.4%
    2020$4,908 +1.3%$181,000 +1.4%
    2019$4,844 -3.4%$178,440 -2.9%
    2017$5,014 +346.5%$183,828 +286.2%
    2016$1,123 $47,600
    2015$1,123 $47,600
    Find assessor info on the county website

    Neighborhood: Spring Valley

    Nearby schools

    GreatSchools rating
    Schools provided by the listing agent
    • Elementary: Shiloh Point
    • Middle: Piney Grove
    • High: South Forsyth

    Source: FMLS GA. This data may not be complete. We recommend contacting the local school district to confirm school assignments for this home.

    Get a cash offer in 3 minutes
    Find out how much your home could sell for in as little as 3 minutes with a no-obligation cash offer.
    Estimated market value
    $897,000
    Get a cash offer in 3 minutes
    Find out how much your home could sell for in as little as 3 minutes with a no-obligation cash offer.
    Estimated market value
    $897,000