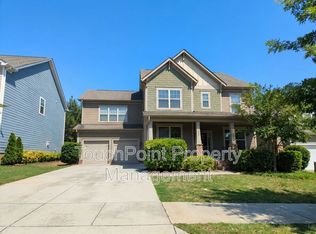
Welcome to this exceptional four-bedroom, four bathroom home nestled in the highly sought-after Millbridge Subdivision. This stunning residence greets you with a generous front porch that sets the tone for the warmth and character found throughout.
Enter to discover beautiful wood flooring that flows seamlessly through the main living areas, complemented by upgraded moldings and custom wood accent work that showcases true craftsmanship. Designer lighting fixtures illuminate each space with sophisticated elegance, while the show-stopping home office features French doors that create an inspiring workspace for today's professional needs.
The heart of this home is the gourmet kitchen, perfect for culinary enthusiasts. An oversized island anchors the space, paired with pristine white countertops that provide both beauty and functionality. The thoughtfully designed mudroom offers a convenient drop zone for busy households, while the custom pantry features wood shelving that maximizes storage and organization.
Recent updates include brand-new appliances installed in 2024, featuring a dishwasher, washer and dryer, and microwave that ensure modern convenience. The luxurious primary suite provides a private retreat, while the spacious bonus room offers endless possibilities for entertainment, relaxation, or additional living space.
Outdoor living reaches new heights with the covered patio that overlooks a serene tree line, creating a peaceful backdrop for relaxation or evening gatherings. The enormous custom-poured patio extends your entertaining space, perfect for hosting memorable celebrations or quiet personal moments.
Fresh paint throughout the entire home, including the color-drenched office, creates a vibrant yet sophisticated atmosphere. Practical features include a home generator hookup for peace of mind during power outages and a whole house spring well water filtration treatment system.
The location offers incredible convenience with a short walk to access three parks, playgrounds, and a putting green, making active living effortless. Top-rated schools serve the area, while shopping and downtown Waxhaw are easily accessible, combining small-town charm with modern amenities in perfect harmony.
Closed
$650,000
1025 Hamilton Mill Dr, Waxhaw, NC 28173
4beds
3,272sqft
Single Family Residence
Built in 2018
0.17 Acres Lot
$643,700 Zestimate®
$199/sqft
$3,062 Estimated rent
Home value
$643,700
$599,000 - $689,000
$3,062/mo
Zestimate® history
Owner options
List your home for rent
$3,062/mo
Rent Zestimate®
Find your next renter with Zillow Rental Manager. Plus, with online applications, you can quickly screen prospective tenants – for free.
$3,062/mo
Rent Zestimate®
Refinance and save
$4,348/mo
Est. payment
Refinancing to a lower rate could help reduce your monthly payments and save thousands over the life of the loan.
$4,348/mo
Est. payment
Explore your selling options
Work with a Zillow partner agent
Leverage their expertise and Zillow's premium Showcase listings to get your home seen by more buyers.
Get startedList with your own agent
Get your home in front of millions of buyers by listing it on Zillow.
Learn how to do itSell it yourself
Take full control of how buyers see your home on Zillow by listing For Sale by Owner (FSBO).
List your homeWhat's special
Gourmet kitchenGenerous front porchCustom wood accent workPristine white countertopsSpacious bonus roomEnormous custom-poured patioUpgraded moldings
Zillow last checked:
Listing updated:
Listed by:
Aly Carlson Aly@Carlsonrealtyhomes.com,
Keller Williams Ballantyne Area,
Kelcy Carlson,
Keller Williams Ballantyne Area
Bought with:
Debra Votta
Votta Realty
Source: Canopy MLS as distributed by MLS GRID,MLS#: 4301308
Facts & features
Interior
Bedrooms & bathrooms
- Bedrooms: 4
- Bathrooms: 4
- Full bathrooms: 3
- 1/2 bathrooms: 1
Primary bedroom
- Level: Upper
Bedroom s
- Level: Upper
Bedroom s
- Level: Upper
Bedroom s
- Level: Upper
Bathroom full
- Level: Upper
Bathroom full
- Level: Upper
Bathroom full
- Level: Upper
Bonus room
- Level: Upper
Breakfast
- Level: Main
Dining room
- Level: Main
Great room
- Level: Main
Kitchen
- Level: Main
Laundry
- Level: Main
Other
- Level: Main
Office
- Level: Main
Heating
- Forced Air, Natural Gas, Zoned
Cooling
- Ceiling Fan(s), Central Air, Zoned
Appliances
- Included: Dishwasher, Disposal, Double Oven, Gas Cooktop, Gas Water Heater, Microwave, Plumbed For Ice Maker, Refrigerator, Self Cleaning Oven, Wall Oven, Washer/Dryer
- Laundry: Laundry Room, Main Level, Other
Features
- Breakfast Bar, Soaking Tub, Kitchen Island, Open Floorplan, Pantry, Walk-In Closet(s), Walk-In Pantry
- Flooring: Carpet, Hardwood, Tile, Wood
- Windows: Insulated Windows, Window Treatments
- Has basement: No
- Attic: Pull Down Stairs
- Fireplace features: Gas, Gas Log, Great Room
Interior area
- Total structure area: 3,272
- Total interior livable area: 3,272 sqft
- Finished area above ground: 3,272
- Finished area below ground: 0
Property
Parking
- Total spaces: 2
- Parking features: Driveway, Attached Garage, Garage Door Opener, Garage Faces Front, Garage on Main Level
- Attached garage spaces: 2
- Has uncovered spaces: Yes
Features
- Levels: Two
- Stories: 2
- Patio & porch: Covered, Front Porch, Patio, Rear Porch
- Pool features: Community
- Fencing: Back Yard,Fenced
Lot
- Size: 0.17 Acres
- Features: Wooded
Details
- Parcel number: 05138178
- Zoning: AL5
- Special conditions: Standard
- Other equipment: Generator Hookup, Network Ready
Construction
Type & style
- Home type: SingleFamily
- Architectural style: Transitional
- Property subtype: Single Family Residence
Materials
- Fiber Cement, Stone Veneer
- Foundation: Slab
- Roof: Composition
Condition
- New construction: No
- Year built: 2018
Utilities & green energy
- Sewer: Public Sewer
- Water: City
- Utilities for property: Electricity Connected
Community & HOA
Community
- Features: Business Center, Clubhouse, Fitness Center, Game Court, Picnic Area, Playground, Pond, Putting Green, Recreation Area, Sidewalks, Sport Court, Street Lights, Tennis Court(s), Walking Trails
- Security: Carbon Monoxide Detector(s), Smoke Detector(s)
- Subdivision: Millbridge
HOA
- Has HOA: Yes
- HOA fee: $580 semi-annually
- HOA name: Hawthorne Management
- HOA phone: 704-377-0114
Location
- Region: Waxhaw
Financial & listing details
- Price per square foot: $199/sqft
- Tax assessed value: $614,800
- Annual tax amount: $4,735
- Date on market: 9/26/2025
- Cumulative days on market: 67 days
- Listing terms: Cash,Conventional,FHA,VA Loan
- Electric utility on property: Yes
- Road surface type: Concrete, Paved
Price history
| Date | Event | Price |
|---|---|---|
| 12/30/2025 | Sold | $650,000-2.1%$199/sqft |
Source:  Canopy MLS as distributed by MLS GRID #4301308 Report a problem Canopy MLS as distributed by MLS GRID #4301308 Report a problem | ||
| 12/3/2025 | Pending sale | $664,000$203/sqft |
Source: Canopy MLS as distributed by MLS GRID #4301308 Report a problem | ||
| 10/29/2025 | Price change | $664,000-0.7%$203/sqft |
Source: Canopy MLS as distributed by MLS GRID #4301308 Report a problem | ||
| 9/26/2025 | Listed for sale | $669,000+68.3%$204/sqft |
Source: Canopy MLS as distributed by MLS GRID #4301308 Report a problem | ||
| 5/26/2020 | Sold | $397,500-0.6%$121/sqft |
Source: Canopy MLS as distributed by MLS GRID #3597466 Report a problem | ||
| 3/25/2020 | Pending sale | $400,000$122/sqft |
Source: David Upchurch Real Estate #3597466 Report a problem | ||
| 3/5/2020 | Listed for sale | $400,000+15.1%$122/sqft |
Source: David Upchurch Real Estate #3597466 Report a problem | ||
| 5/24/2018 | Sold | $347,500$106/sqft |
Source: Public Record Report a problem | ||
Public tax history
| Year | Property taxes | Tax assessment |
|---|---|---|
| 2025 | $4,735 +28% | $614,800 +70.4% |
| 2024 | $3,700 +1% | $360,900 |
| 2023 | $3,663 | $360,900 |
| 2022 | $3,663 +0.2% | $360,900 |
| 2021 | $3,657 +3.2% | $360,900 +19% |
| 2020 | $3,544 -0.2% | $303,300 |
| 2019 | $3,550 +653.3% | $303,300 +405.5% |
| 2018 | $471 | $60,000 |
| 2017 | $471 | $60,000 |
Find assessor info on the county website
Neighborhood: 28173
Nearby homes
- $610,5004 bd4 ba3.2k sqft1019 Hamilton Mill Dr, Waxhaw, NC 28173Off Market
- $602,9004 bd4 ba3.3k sqft2001 Hamilton Mill Dr, Waxhaw, NC 28173Off Market

- $553,1005 bd3 ba2.8k sqft1013 Hamilton Mill Dr, Waxhaw, NC 28173Off Market
- $582,2004 bd4 ba3k sqft2007 Hamilton Mill Dr, Waxhaw, NC 28173Off Market
- $600,0004 bd4 ba2.8k sqft1067 Delridge St, Waxhaw, NC 28173Sold
- $660,4005 bd5 ba4.3k sqft1007 Hamilton Mill Dr, Waxhaw, NC 28173Off Market
- $637,6004 bd4 ba3.2k sqft2013 Hamilton Mill Dr, Waxhaw, NC 28173Off Market
- $580,4004 bd4 ba2.8k sqft1066 Delridge St, Waxhaw, NC 28173Off Market
Nearby schools
GreatSchools rating
- 8/10Kensington Elementary SchoolGrades: K-5Distance: 1.2 mi
- 10/10Cuthbertson Middle SchoolGrades: 6-8Distance: 3.3 mi
- 9/10Cuthbertson High SchoolGrades: 9-12Distance: 3.5 mi
Schools provided by the listing agent
- Elementary: Kensington
- Middle: Cuthbertson
- High: Cuthbertson
Source: Canopy MLS as distributed by MLS GRID. This data may not be complete. We recommend contacting the local school district to confirm school assignments for this home.
Get a cash offer in 3 minutes
Find out how much your home could sell for in as little as 3 minutes with a no-obligation cash offer.
Estimated market value
$643,700
Get a cash offer in 3 minutes
Find out how much your home could sell for in as little as 3 minutes with a no-obligation cash offer.
Estimated market value
$643,700
- North Carolina
- Union County
- Waxhaw
- 28173
- 1025 Hamilton Mill Dr
Nearby cities
Nearby neighborhoods
Nearby zip codes
Other Waxhaw Topics
