Skip main navigation
Closed
  • $195,500

    1025 Harbor St APT 35, Conneaut, OH 44030

    2beds
    2,504sqft
    Condominium, Multi Family
    Built in 1991
    -- sqft lot
    $263,300 Zestimate®
    $78/sqft
    $1,985 Estimated rent

    Home value

    $263,300

    $240,000 - $292,000

    $1,985/mo

    Zestimate® history
    Loading
    Loading...

    Owner options

    List your home for rent

    $1,985/mo

    Rent Zestimate®

    Find your next renter with Zillow Rental Manager. Plus, with online applications, you can quickly screen prospective tenants – for free.

    Learn more

    $1,985/mo

    Rent Zestimate®

    Refinance and save

    $1,541/mo

    Est. payment

    Refinancing to a lower rate could help reduce your monthly payments and save thousands over the life of the loan.

    See today's rates

    $1,541/mo

    Est. payment

    Explore your selling options

    Work with a Zillow partner agent

    Leverage their expertise and Zillow's premium Showcase listings to get your home seen by more buyers.

    Get started

    List with your own agent

    Get your home in front of millions of buyers by listing it on Zillow.

    Learn how to do it

    Sell it yourself

    Take full control of how buyers see your home on Zillow by listing For Sale by Owner (FSBO).

    List your home

    What's special

    Breathtaking viewsFull private bathWalk-in closetOrnate lightingStone-look countertopsImpressive master bedroom suiteSpacious guest bedroom
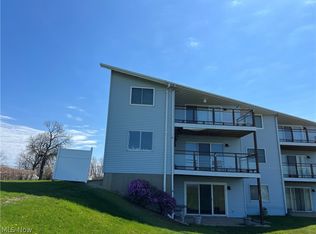
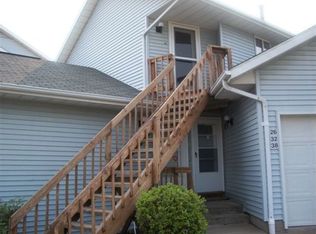
    Surround yourself in the stunning, bayside scenery of this magnificent second story Conneaut residence! This immersive two plus bedroom condo is set within an advantageous development that provides both breathtaking views and high demand location putting you within quick reach of local restaurants and shoreside attractions alike. Including a detached personal garage bay, the main entrance awaits the top of a heavy duty, stained wood staircase with a covered awning. Through the foyer, the main hall leads past a spacious guest bedroom as it reveals the expansive great room with its open layout, and tall, skylight shod ceilings that continue over the loft above. Gorgeous hardwood styled flooring runs underfoot, spilling through the nearby kitchen with its stone-look countertops and handsome stainless appliances. First floor laundry hides away at the far corner near the staircase. Ornate lighting shines down over the dining section as natural light pours from the sliding balcony doors where picture book views of Lake Erie can be enjoyed daily. A full bath ties through to the guest bedroom at the hall while meanwhile, the impressive master bedroom suite includes its own full private bath and walk-in closet. The carpeted second story loft makes for easy rec space or guest bedroom as needed.

    Zillow last checked:

    Listing updated:

    Listed by:

    Lisa A Mariani lisa.mariani@brokerssold.com(330)881-3327,

    Brokers Realty Group

    Bought with:

    Sal M Jackson, 2011001628

    Berkshire Hathaway HomeServices Professional Realty

    Source: MLS Now,MLS#: 4502443MLS LogoOriginating MLS: Youngstown Columbiana Association of REALTORS

    Facts & features

    Interior

    Bedrooms & bathrooms
    • Bedrooms: 2
    • Bathrooms: 2
    • Full bathrooms: 2
    • Main level bathrooms: 2
    • Main level bedrooms: 2
    Primary bedroom
    • Level: First
    Bedroom
    • Level: First
    Bedroom
    • Level: Second
    Primary bathroom
    • Level: First
    Dining room
    • Level: First
    Kitchen
    • Level: First
    Laundry
    • Level: First
    Living room
    • Features: Fireplace
    • Level: First
    Heating
    • Forced Air, Gas
    Cooling
    • Central Air
    Appliances
    • Included: Dryer, Dishwasher, Microwave, Range, Refrigerator, Washer
    • Laundry: In Unit
    Features
    • Basement: None
    • Number of fireplaces: 1
    Interior area
    • Total structure area: 2,504
    • Total interior livable area: 2,504 sqft
    • Finished area above ground: 2,504

    Property

    Parking
    • Total spaces: 1
    • Parking features: Detached, Garage, Paved
    • Garage spaces: 1
    Features
    • Levels: One
    • Stories: 1
    • Patio & porch: Deck
    • Exterior features: Dock
    • Has view: Yes
    • View description: Lake, Water
    • Has water view: Yes
    • Water view: Lake,Water
    • Waterfront features: Lake Front
    • Frontage type: Lakefront
    Lot
    • Features: Lake Erie Front, Lake Front
    Details
    • Parcel number: 122030001035

    Construction

    Type & style
    • Home type: Condo
    • Architectural style: Multiplex
    • Property subtype: Condominium, Multi Family
    Materials
    • Vinyl Siding
    • Roof: Asphalt,Fiberglass
    Condition
    • Year built: 1991

    Utilities & green energy

    • Water: Public

    Community & HOA

    Community
    • Subdivision: Harbour View
    HOA
    • Has HOA: Yes
    • Services included: Maintenance Grounds, Maintenance Structure, Parking, Snow Removal, Trash
    • HOA fee: $200 monthly
    • HOA name: Harbour View Condomiumum Owners Associat
    Location
    • Region: Conneaut

    Financial & listing details

    • Price per square foot: $78/sqft
    • Tax assessed value: $177,100
    • Annual tax amount: $2,472
    • Date on market: 2/20/2024
    • Cumulative days on market: 61 days
    • Listing terms: Cash,Conventional

    Price history

    DateEventPrice
    2/12/2026Sold$195,500$78/sqft
    Source: Public Record Report a problem
    11/26/2025Price change$195,500-11.5%$78/sqft
    Source: MLS Now #5142745 Report a problem
    11/13/2025Price change$220,900-6%$88/sqft
    Source: MLS Now #5142745 Report a problem
    11/6/2025Price change$235,000-1.2%$94/sqft
    Source: MLS Now #5142745 Report a problem
    10/15/2025Price change$237,900-2.9%$95/sqft
    Source: MLS Now #5142745 Report a problem
    9/11/2025Price change$244,900-2%$98/sqft
    Source: MLS Now #5142745 Report a problem
    8/25/2025Price change$249,900-2%$100/sqft
    Source: MLS Now #5142745 Report a problem
    7/25/2025Listed for sale$254,900+21.4%$102/sqft
    Source: MLS Now #5142745 Report a problem
    2/28/2024Sold$210,000-4.5%$84/sqft
    Source: MLS Now #4502443 Report a problem
    2/20/2024Pending sale$220,000$88/sqft
    Source: MLS Now #4502443 Report a problem
    2/20/2024Listing removed--
    Source: MLS Now #4502443 Report a problem
    2/15/2024Pending sale$220,000$88/sqft
    Source: MLS Now #4502443 Report a problem
    1/22/2024Listing removed--
    Source: MLS Now #4502443 Report a problem
    1/7/2024Pending sale$220,000$88/sqft
    Source: MLS Now #4502443 Report a problem
    11/24/2023Price change$220,000-4.3%$88/sqft
    Source: MLS Now #4502443 Report a problem
    11/8/2023Listed for sale$230,000+52.3%$92/sqft
    Source: MLS Now #4502443 Report a problem
    5/19/2021Sold$151,000+25.8%$60/sqft
    Source: Public Record Report a problem
    2/2/2016Sold$120,000-11%$48/sqft
    Source: MLS Now #3729132 Report a problem
    10/27/2015Pending sale$134,900$54/sqft
    Source: BHHS Professional Realty #3729132 Report a problem
    10/17/2015Price change$134,900-10%$54/sqft
    Source: BHHS Professional Realty #3729132 Report a problem
    7/14/2015Listed for sale$149,900+27.1%$60/sqft
    Source: BHHS Professional Realty #3729132 Report a problem
    5/29/1997Sold$117,900$47/sqft
    Source: Public Record Report a problem

    Public tax history

    YearProperty taxesTax assessment
    2024$2,811 -2.2%$61,990
    2023$2,876 -47%$61,990 +32.2%
    2022$5,426 +112.2%$46,900
    2021$2,557 +0.1%$46,900
    2020$2,555 +27.2%$46,900 +29.7%
    2019$2,009 +4.8%$36,160
    2018$1,917 -11.1%$36,160 -11.3%
    2017$2,155 +22%$40,750 +12.4%
    2016$1,767 -1%$36,260
    2015$1,785 +13%$36,260
    2014$1,580 -4.2%$36,260 -6.9%
    2013$1,649 +3.8%$38,960
    2012$1,589 -0.2%$38,960
    2011$1,592 -3%$38,960 -6.9%
    2010$1,641 -0.5%$41,830 +0%
    2008$1,650 +20%$41,825 +23.8%
    2007$1,374 +1.4%$33,775
    2006$1,355 -3.3%$33,775
    2005$1,402 -0.9%$33,775 +1.6%
    2004$1,415 +0%$33,250
    2003$1,415 +4.4%$33,250
    2002$1,355 +15.1%$33,250 +26.7%
    2001$1,178 +2.3%$26,250
    2000$1,151 $26,250
    Find assessor info on the county website

    Neighborhood: 44030

    Nearby schools

    GreatSchools rating
    Schools provided by the listing agent
    • District: Conneaut Area CSD - 403

    Source: MLS Now. This data may not be complete. We recommend contacting the local school district to confirm school assignments for this home.

    Get a cash offer in 3 minutes
    Find out how much your home could sell for in as little as 3 minutes with a no-obligation cash offer.
    Estimated market value
    $263,300
    Get a cash offer in 3 minutes
    Find out how much your home could sell for in as little as 3 minutes with a no-obligation cash offer.
    Estimated market value
    $263,300