Stunning 2-bedroom plus a large loft condo located on the 2nd floor overlooking Beautiful Lake Erie. Nothing to update here- entire unit is tastefully decorated and updated. Living room, dining room, master bedroom and loft all have Lake Erie views. Vaulted living room with book case and sliders that lead to your Lake Erie view balcony. Well appointed kitchen includes solid surface counters, gas stove, garbage disposal, stainless appliances and breakfast bar. Master bedroom has private bath with newer shower and 10 x 6 walk-in closet. 2nd main bedroom has closet and a storage hallway that leads to 10 x 6 storage room over the garage. Upper loft has 3 beds for your guests and a half bath. 1-car detached garage for your car or storage. Loads of updates: 2020-entire interior was painted, new carpeting. 2021- new high efficiency furnace, a/c unit, hot water heater, dishwasher, remote control shade on sliders. 2022-garage door, master bath shower unit, 2nd bath vanity and toilet, 2023- garbage disposal. Lake living at it's best with everything located nearby: restaurants, public dock and boat launch, marina, park, playground, tennis, pickleball and the most gorgeous public beach in Ashtabula Co. Don't blink on this one. She's a beauty! Great for full-time living, weekend get-away or snow bird summer place. Most major furnishings are included with the sale - list is available. I see Lake Erie Sunsets in your Future!!!
Closed
$253,000
1025 Harbor St APT 36, Conneaut, OH 44030
3beds
1,770sqft
Townhouse, Condominium
Built in 1991
-- sqft lot
$291,800 Zestimate®
$143/sqft
$2,088 Estimated rent
Home value
$291,800
$271,000 - $312,000
$2,088/mo
Zestimate® history
Owner options
List your home for rent
$2,088/mo
Rent Zestimate®
Find your next renter with Zillow Rental Manager. Plus, with online applications, you can quickly screen prospective tenants – for free.
$2,088/mo
Rent Zestimate®
Refinance and save
$1,815/mo
Est. payment
Refinancing to a lower rate could help reduce your monthly payments and save thousands over the life of the loan.
$1,815/mo
Est. payment
Explore your selling options
Work with a Zillow partner agent
Leverage their expertise and Zillow's premium Showcase listings to get your home seen by more buyers.
Get startedList with your own agent
Get your home in front of millions of buyers by listing it on Zillow.
Learn how to do itSell it yourself
Take full control of how buyers see your home on Zillow by listing For Sale by Owner (FSBO).
List your homeWhat's special
Garage doorBeautiful lake erieLarge loft condoPublic dockBoat launchLake erie view balconyMaster bedroom
Zillow last checked:
Listing updated:
Listed by:
Charlotte Baldwin baldwinsells@gmail.com440-812-3834,
RE/MAX Results
Bought with:
Rick L Furmage, 408337
Berkshire Hathaway HomeServices Professional Realty
Source: MLS Now,MLS#: 5023535 Originating MLS: Lake Geauga Area Association of REALTORS
Originating MLS: Lake Geauga Area Association of REALTORSFacts & features
Interior
Bedrooms & bathrooms
- Bedrooms: 3
- Bathrooms: 3
- Full bathrooms: 2
- 1/2 bathrooms: 1
- Main level bathrooms: 2
- Main level bedrooms: 2
Primary bedroom
- Description: Flooring: Carpet
- Features: Window Treatments
- Level: First
- Dimensions: 16 x 12
Bedroom
- Description: Flooring: Carpet
- Level: First
- Dimensions: 17 x 14
Primary bathroom
- Description: Flooring: Tile
- Level: First
- Dimensions: 9 x 5
Bathroom
- Description: Flooring: Tile
- Level: First
- Dimensions: 9 x 5
Bathroom
- Description: Flooring: Tile
- Level: Second
- Dimensions: 8 x 4
Dining room
- Description: Flooring: Wood
- Level: First
- Dimensions: 11 x 8
Entry foyer
- Description: Flooring: Wood
- Level: First
- Dimensions: 14 x 5
Kitchen
- Description: Flooring: Wood
- Features: Breakfast Bar, Track Lighting
- Level: First
- Dimensions: 13 x 9
Laundry
- Description: Flooring: Luxury Vinyl Tile
- Level: First
- Dimensions: 11 x 9
Living room
- Description: Flooring: Carpet
- Features: Bookcases, Vaulted Ceiling(s), Window Treatments
- Level: First
- Dimensions: 18 x 16
Loft
- Description: Flooring: Carpet
- Level: Second
- Dimensions: 30 x 14
Other
- Description: Storage area over garage
- Level: First
- Dimensions: 10 x 6
Other
- Description: Master Bedroom walk in closet,Flooring: Carpet
- Level: First
- Dimensions: 10 x 6
Heating
- Forced Air, Gas
Cooling
- Central Air
Appliances
- Included: Dryer, Dishwasher, Freezer, Disposal, Microwave, Range, Refrigerator, Washer
- Laundry: Washer Hookup, Electric Dryer Hookup, Laundry Room, In Unit
Features
- Breakfast Bar, Bookcases, Ceiling Fan(s), Entrance Foyer, High Speed Internet, Track Lighting, Vaulted Ceiling(s), Walk-In Closet(s)
- Windows: Double Pane Windows, Window Treatments
- Basement: None
- Has fireplace: No
Interior area
- Total structure area: 1,770
- Total interior livable area: 1,770 sqft
- Finished area above ground: 1,770
- Finished area below ground: 0
Property
Parking
- Total spaces: 1
- Parking features: Detached, Garage, Parking Lot
- Garage spaces: 1
Features
- Levels: Two
- Stories: 2
- Patio & porch: Deck, Balcony
- Exterior features: Balcony
- Has view: Yes
- View description: Lake
- Has water view: Yes
- Water view: Lake
Lot
- Features: Rolling Slope, Views
- Topography: Hill
Details
- Parcel number: 122030001036
Construction
Type & style
- Home type: Condo
- Property subtype: Townhouse, Condominium
Materials
- Vinyl Siding
- Roof: Asphalt,Fiberglass
Condition
- Year built: 1991
Utilities & green energy
- Sewer: Public Sewer
- Water: Public
Community & HOA
Community
- Features: Fishing, Lake, Playground, Park, Restaurant, Street Lights, Tennis Court(s)
- Security: Security System, Smoke Detector(s)
- Subdivision: Harbor View
HOA
- Has HOA: Yes
- Services included: Association Management, Common Area Maintenance, Insurance, Maintenance Grounds, Maintenance Structure, Parking, Trash
- HOA fee: $200 monthly
- HOA name: Harborview Condominium Owners Association
Location
- Region: Conneaut
Financial & listing details
- Price per square foot: $143/sqft
- Tax assessed value: $197,200
- Annual tax amount: $3,258
- Date on market: 3/13/2024
- Cumulative days on market: 6 days
Price history
| Date | Event | Price |
|---|---|---|
| 4/9/2024 | Sold | $253,000+5.9%$143/sqft |
Source:  MLS Now #5023535 Report a problem MLS Now #5023535 Report a problem | ||
| 3/19/2024 | Pending sale | $239,000$135/sqft |
Source: MLS Now #5023535 Report a problem | ||
| 3/13/2024 | Listed for sale | $239,000+51.7%$135/sqft |
Source: MLS Now #5023535 Report a problem | ||
| 9/18/2019 | Sold | $157,500-1.5%$89/sqft |
Source: MLS Now #4122206 Report a problem | ||
| 8/11/2019 | Pending sale | $159,900$90/sqft |
Source: Novella Realty, LLC. #4122206 Report a problem | ||
| 8/6/2019 | Listed for sale | $159,900+36.7%$90/sqft |
Source: Novella Realty, LLC. #4122206 Report a problem | ||
| 6/30/2008 | Sold | $117,000$66/sqft |
Source: Public Record Report a problem | ||
Public tax history
| Year | Property taxes | Tax assessment |
|---|---|---|
| 2024 | $3,186 -2.2% | $69,030 |
| 2023 | $3,258 +16.7% | $69,030 +32.5% |
| 2022 | $2,790 -1.7% | $52,080 |
| 2021 | $2,838 +0.1% | $52,080 |
| 2020 | $2,837 +89.4% | $52,080 +44% |
| 2019 | $1,498 +4.9% | $36,160 |
| 2018 | $1,428 -14.1% | $36,160 -11.3% |
| 2017 | $1,663 +26.6% | $40,750 +12.4% |
| 2016 | $1,313 -1% | $36,260 |
| 2015 | $1,326 +13.5% | $36,260 |
| 2014 | $1,168 -6.3% | $36,260 -6.9% |
| 2013 | $1,247 +4% | $38,960 |
| 2012 | $1,199 -0.2% | $38,960 |
| 2011 | $1,201 -4.9% | $38,960 -6.9% |
| 2010 | $1,263 -23.5% | $41,830 +0% |
| 2008 | $1,650 +20% | $41,825 +23.8% |
| 2007 | $1,374 +6.8% | $33,775 |
| 2006 | $1,288 -8.1% | $33,775 |
| 2005 | $1,402 +4.3% | $33,775 +1.6% |
| 2004 | $1,344 +0% | $33,250 |
| 2003 | $1,344 +4.4% | $33,250 |
| 2002 | $1,288 +9.3% | $33,250 +26.7% |
| 2001 | $1,178 +2.3% | $26,250 |
| 2000 | $1,151 | $26,250 |
Find assessor info on the county website
Neighborhood: 44030
Nearby homes
- $290,1004 bd4 ba2.5k sqft208 Park Ave, Conneaut, OH 44030Off Market
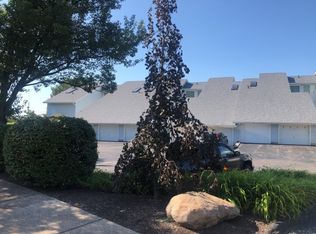
- $218,6002 bd2 ba1.1k sqft1025 Harbor St APT 30, Conneaut, OH 44030Off Market
- $219,5003 bd2 ba1.2k sqft1025 Harbor St APT 38, Conneaut, OH 44030Off Market
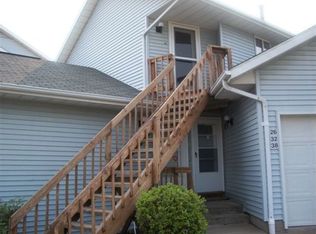
- $175,8001 bd2 ba1.2k sqft1025 Harbor St APT 24, Conneaut, OH 44030Off Market
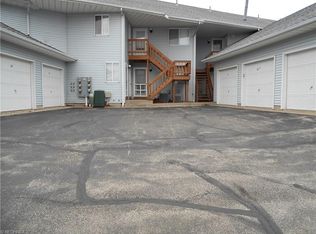
- $216,2002 bd2 ba1.1k sqft1025 Harbor St APT 29, Conneaut, OH 44030Off Market
- $197,8002 bd2 ba1.3k sqft1025 Harbor St APT 26, Conneaut, OH 44030Off Market
- $216,2002 bd2 ba1.1k sqft1025 Harbor St APT 32, Conneaut, OH 44030Off Market
- $249,9002 bd2 ba1.7k sqft1025 Harbor St APT 34, Conneaut, OH 44030Off Market
Nearby schools
GreatSchools rating
- NALakeshore Primary Elementary SchoolGrades: PK-2Distance: 1 mi
- 5/10Conneaut Middle SchoolGrades: 6-8Distance: 2.8 mi
- 3/10Conneaut High SchoolGrades: 9-12Distance: 1.5 mi
Schools provided by the listing agent
- District: Conneaut Area CSD - 403
Source: MLS Now. This data may not be complete. We recommend contacting the local school district to confirm school assignments for this home.
Get a cash offer in 3 minutes
Find out how much your home could sell for in as little as 3 minutes with a no-obligation cash offer.
Estimated market value
$291,800
Get a cash offer in 3 minutes
Find out how much your home could sell for in as little as 3 minutes with a no-obligation cash offer.
Estimated market value
$291,800
- Ohio
- Ashtabula County
- Conneaut
- 44030
- 1025 Harbor St Apartment 36
Nearby cities
Nearby zip codes
Other Conneaut Topics
