Skip main navigation
Closed
  • $244,000

    1025 Harbor St APT 37, Conneaut, OH 44030

    2beds
    1,770sqft
    Condominium, Multi Family
    Built in 1991
    -- sqft lot
    $275,400 Zestimate®
    $138/sqft
    $2,213 Estimated rent

    Home value

    $275,400

    $259,000 - $295,000

    $2,213/mo

    Zestimate® history
    Loading
    Loading...

    Owner options

    List your home for rent

    $2,213/mo

    Rent Zestimate®

    Find your next renter with Zillow Rental Manager. Plus, with online applications, you can quickly screen prospective tenants – for free.

    Learn more

    $2,213/mo

    Rent Zestimate®

    Refinance and save

    $1,949/mo

    Est. payment

    Refinancing to a lower rate could help reduce your monthly payments and save thousands over the life of the loan.

    See today's rates

    $1,949/mo

    Est. payment

    Explore your selling options

    Work with a Zillow partner agent

    Leverage their expertise and Zillow's premium Showcase listings to get your home seen by more buyers.

    Get started

    List with your own agent

    Get your home in front of millions of buyers by listing it on Zillow.

    Learn how to do it

    Sell it yourself

    Take full control of how buyers see your home on Zillow by listing For Sale by Owner (FSBO).

    List your home

    What's special

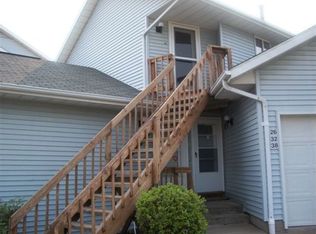
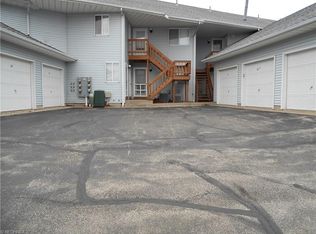
    Welcome to this spacious and stunning 2-bedroom, 3-bath, (with an oversized loft) condo located on the second floor over looking the Historic Conneaut Harbor on the shores of beautiful Lake Erie. This condo is move in ready with many updates completed in the last two years. Enjoy the recently painted open floor plan that flows from the updated kitchen and breakfast bar to the dining area and opens to breath taking living room views of Lake Erie. The living room has vaulted ceilings and sky lights to allow an abundance of natural light. The updated kitchen has new appliances included, granite counter tops, new flooring and updated cabinets. There is also new flooring throughout the main living area and bedrooms. Master bedroom has a updated private bath, spacious walk-in closet and outstanding views of the lake. The second bedroom has a nice sized closet with new paint and flooring. If you are worried about storage this condo has you covered with its 20 x 6 laundry room that can be used for extra storage or possibly office space if needed. Turn the upstairs loft into an entertainment room, extra bedroom, or personal home office. This space also has a closet for storage and a updated bonus half bath. This condo has a 1-car detached garage that is great for storage and a perfect place for all your toys. If you're looking to live the lake life this is the place for you! With fishing, boating, swimming, beaches, parks, and some of the best restaurants and year round entertainment this condo has a lot to offer!!

    Zillow last checked:

    Listing updated:

    Listed by:

    Mark A Salvaterra 440-576-7355info@assuredrealestateoh.com,

    Assured Real Estate

    Bought with:

    Theresa Berrier-Pope, 321831

    HomeSmart Real Estate Momentum LLC

    Source: MLS Now,MLS#: 5035980MLS LogoOriginating MLS: Ashtabula County REALTORS

    Facts & features

    Interior

    Bedrooms & bathrooms
    • Bedrooms: 2
    • Bathrooms: 3
    • Full bathrooms: 2
    • 1/2 bathrooms: 1
    • Main level bathrooms: 2
    • Main level bedrooms: 2
    Primary bedroom
    • Description: Nice walk-in closet,Flooring: Laminate
    • Features: Window Treatments
    • Level: First
    • Dimensions: 12 x 17
    Bedroom
    • Description: Flooring: Laminate
    • Level: First
    • Dimensions: 9 x 15
    Primary bathroom
    • Description: Flooring: Tile
    • Level: First
    • Dimensions: 8 x 5
    Bathroom
    • Description: Flooring: Tile
    • Level: First
    • Dimensions: 5.5 x 6.5
    Bathroom
    • Description: Flooring: Tile
    • Level: Second
    • Dimensions: 5 x 7
    Kitchen
    • Description: Flooring: Laminate
    • Features: Breakfast Bar, Granite Counters, High Ceilings
    • Level: First
    • Dimensions: 17 x 10
    Laundry
    • Description: Could be used as an office or for extra storage.,Flooring: Laminate
    • Level: First
    • Dimensions: 21 x 6
    Living room
    • Description: Flooring: Laminate
    • Features: Vaulted Ceiling(s)
    • Level: First
    • Dimensions: 16 x 23
    Loft
    • Description: Flooring: Carpet
    • Level: Second
    • Dimensions: 15 x 30
    Heating
    • Forced Air, Gas, Heat Pump
    Cooling
    • Ceiling Fan(s)
    Appliances
    • Included: Dishwasher, Microwave, Range, Refrigerator
    • Laundry: Washer Hookup, Electric Dryer Hookup, Main Level, Laundry Room, In Unit
    Features
    • Breakfast Bar, Ceiling Fan(s), Granite Counters, High Ceilings, Open Floorplan, Pantry, Vaulted Ceiling(s), Walk-In Closet(s)
    • Windows: Double Pane Windows, Drapes, Screens, Skylight(s)
    • Has basement: No
    • Has fireplace: No
    Interior area
    • Total structure area: 1,770
    • Total interior livable area: 1,770 sqft
    • Finished area above ground: 1,770

    Property

    Parking
    • Total spaces: 1
    • Parking features: Detached, Electricity, Garage, Garage Door Opener, Parking Lot, Garage Faces Rear, Unassigned
    • Garage spaces: 1
    Features
    • Levels: One and One Half,Two
    • Stories: 2
    • Patio & porch: Deck
    • Exterior features: Courtyard, Rain Gutters
    • Has view: Yes
    • View description: Beach, Lake, Marina, Water
    • Has water view: Yes
    • Water view: Beach,Lake,Marina,Water
    • Waterfront features: Lake Front, Waterfront
    • Frontage type: Lakefront
    Lot
    • Features: Lake Erie Front, Lake Front, Other, Views, Waterfront
    Details
    • Parcel number: 122030001037

    Construction

    Type & style
    • Home type: Condo
    • Architectural style: Multiplex
    • Property subtype: Condominium, Multi Family
    Materials
    • Vinyl Siding
    • Roof: Asphalt,Fiberglass
    Condition
    • Updated/Remodeled
    • Year built: 1991

    Utilities & green energy

    • Sewer: Public Sewer
    • Water: Public

    Community & HOA

    Community
    • Features: Fishing, Lake, Playground, Park, Restaurant, Street Lights, Sidewalks
    • Subdivision: Harbour View
    HOA
    • Has HOA: Yes
    • Services included: Common Area Maintenance, Insurance, Maintenance Grounds, Maintenance Structure, Reserve Fund, Roof, Snow Removal, Trash
    • HOA fee: $275 monthly
    • HOA name: Harbourview
    Location
    • Region: Conneaut

    Financial & listing details

    • Price per square foot: $138/sqft
    • Tax assessed value: $193,600
    • Annual tax amount: $3,143
    • Date on market: 5/6/2024
    • Cumulative days on market: 115 days
    • Listing terms: Cash,Conventional,FHA,USDA Loan,VA Loan

    Price history

    DateEventPrice
    9/3/2024Pending sale$249,900+2.4%$141/sqft
    Source: MLS Now #5035980 Report a problem
    8/28/2024Sold$244,000-2.4%$138/sqft
    Source: MLS Now #5035980 Report a problem
    7/26/2024Contingent$249,900$141/sqft
    Source: MLS Now #5035980 Report a problem
    6/1/2024Price change$249,900-3.8%$141/sqft
    Source: MLS Now #5035980 Report a problem
    5/24/2024Price change$259,900-3.7%$147/sqft
    Source: MLS Now #5035980 Report a problem
    5/15/2024Price change$269,900-3.6%$152/sqft
    Source: MLS Now #5035980 Report a problem
    5/6/2024Listed for sale$280,000+55.6%$158/sqft
    Source: MLS Now #5035980 Report a problem
    7/1/2022Sold$179,900+17.6%$102/sqft
    Source: Public Record Report a problem
    2/6/2021Listing removed--
    Source: Owner Report a problem
    9/4/2019Sold$153,000-3.8%$86/sqft
    Source: Public Record Report a problem
    7/22/2019Price change$159,000-3.6%$90/sqft
    Source: Owner Report a problem
    7/14/2019Price change$165,000-7.8%$93/sqft
    Source: Owner Report a problem
    7/9/2019Listed for sale$179,000+70.5%$101/sqft
    Source: Owner Report a problem
    9/1/2011Sold$105,000-12.4%$59/sqft
    Source: Public Record Report a problem
    7/24/2010Listed for sale$119,900-9.5%$68/sqft
    Source: Prudential Select Properties Report a problem
    9/30/2004Sold$132,500$75/sqft
    Source: Public Record Report a problem

    Public tax history

    YearProperty taxesTax assessment
    2024$3,072 -2.2%$67,770
    2023$3,143 +40.5%$67,770 +32.4%
    2022$2,237 -1.7%$51,170
    2021$2,276 +0.1%$51,170
    2020$2,275 +15.3%$51,170 +41.5%
    2019$1,973 +4.9%$36,160
    2018$1,881 -11.2%$36,160 -11.4%
    2017$2,119 +22.1%$40,820 +12.2%
    2016$1,735 -1%$36,370
    2015$1,752 +13.5%$36,370
    2014$1,543 +1.8%$36,370 -1%
    2013$1,516 +4%$36,750
    2012$1,457 -5.8%$36,750 -5.7%
    2011$1,547 -3%$38,960 -6.9%
    2010$1,596 -0.5%$41,830 +0%
    2008$1,604 +20%$41,825 +23.8%
    2007$1,336 +1.4%$33,775
    2006$1,318 -3.3%$33,775
    2005$1,363 -0.9%$33,775 +1.6%
    2004$1,375 +0%$33,250
    2003$1,375 +4.4%$33,250
    2002$1,318 +15.1%$33,250 +26.7%
    2001$1,145 -0.5%$26,250
    2000$1,151 $26,250
    Find assessor info on the county website

    Neighborhood: 44030

    Nearby schools

    GreatSchools rating
    Schools provided by the listing agent
    • District: Conneaut Area CSD - 403

    Source: MLS Now. This data may not be complete. We recommend contacting the local school district to confirm school assignments for this home.

    Get a cash offer in 3 minutes
    Find out how much your home could sell for in as little as 3 minutes with a no-obligation cash offer.
    Estimated market value
    $275,400
    Get a cash offer in 3 minutes
    Find out how much your home could sell for in as little as 3 minutes with a no-obligation cash offer.
    Estimated market value
    $275,400