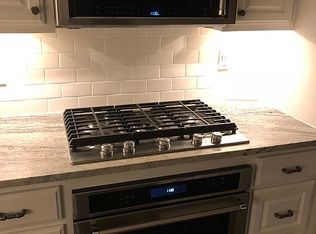
Up to $15,000 in Closing Incentives!!** Welcome home to this stunning, fully remodeled **3-bedroom, 2-bath gem** located in the highly sought-after *Hurst-Euless-Bedford ISD*—where style, comfort, and convenience come together effortlessly. This home offers a bright, open-concept layout filled with modern finishes and natural light.
The spacious primary suite offers a true retreat, while the secondary bedrooms provide flexibility for family, guests, or a home office. Step outside and fall in love with the inviting patio , perfect for entertaining, grilling, or unwinding under the stars. Sitting on a generous oversized lot, this home also features a huge backyard and storage shed, offering endless possibilities for outdoor living and extra storage.
All of this just minutes from shopping, dining, and everyday conveniences. Move-in ready and packed with upgrades galore—this is one you don’t want to miss! Schedule your showing today and take advantage of this incredible opportunity.
Sold
Street View
Price Unknown
1025 Harris Dr, Euless, TX 76039
3beds
1,253sqft
Single Family Residence
Built in 1959
7,623 Square Feet Lot
$286,400 Zestimate®
$--/sqft
$2,434 Estimated rent
Home value
$286,400
$266,000 - $309,000
$2,434/mo
Zestimate® history
Owner options
List your home for rent
$2,434/mo
Rent Zestimate®
Find your next renter with Zillow Rental Manager. Plus, with online applications, you can quickly screen prospective tenants – for free.
$2,434/mo
Rent Zestimate®
Refinance and save
Refinancing to a lower rate could help reduce your monthly payments and save thousands over the life of the loan.
Explore your selling options
Work with a Zillow partner agent
Leverage their expertise and Zillow's premium Showcase listings to get your home seen by more buyers.
Get startedList with your own agent
Get your home in front of millions of buyers by listing it on Zillow.
Learn how to do itSell it yourself
Take full control of how buyers see your home on Zillow by listing For Sale by Owner (FSBO).
List your homeWhat's special
Modern finishesHuge backyardGenerous oversized lotNatural lightBright open-concept layout
Zillow last checked:
Listing updated:
Listed by:
Danielle Jackson 0744431 817-890-7325,
TDRealty 817-890-7325
Bought with:
Alisa Runge
Berkshire HathawayHS PenFed TX
Source: NTREIS,MLS#: 21116042
Facts & features
Interior
Bedrooms & bathrooms
- Bedrooms: 3
- Bathrooms: 2
- Full bathrooms: 2
Primary bedroom
- Features: Ceiling Fan(s), En Suite Bathroom
- Level: First
- Dimensions: 12 x 12
Bedroom
- Features: Ceiling Fan(s)
- Level: First
- Dimensions: 15 x 13
Bedroom
- Features: Ceiling Fan(s)
- Level: First
- Dimensions: 9 x 9
Primary bathroom
- Features: Built-in Features, En Suite Bathroom, Stone Counters
- Level: First
- Dimensions: 5 x 8
Dining room
- Level: First
- Dimensions: 8 x 8
Other
- Features: Built-in Features, Stone Counters
- Level: First
- Dimensions: 4 x 8
Kitchen
- Features: Built-in Features, Granite Counters, Kitchen Island
- Level: First
- Dimensions: 11 x 8
Laundry
- Level: First
- Dimensions: 4 x 8
Living room
- Features: Ceiling Fan(s)
- Level: First
- Dimensions: 21 x 15
Living room
- Features: Ceiling Fan(s)
- Level: First
- Dimensions: 0 x 0
Cooling
- Central Air, Ceiling Fan(s)
Appliances
- Included: Dishwasher, Electric Range, Electric Water Heater, Disposal, Vented Exhaust Fan
- Laundry: Washer Hookup, Electric Dryer Hookup, Stacked
Features
- Decorative/Designer Lighting Fixtures, Kitchen Island, Open Floorplan
- Flooring: Luxury Vinyl Plank, Tile
- Has basement: No
- Has fireplace: No
Interior area
- Total interior livable area: 1,253 sqft
Property
Parking
- Parking features: Additional Parking
Features
- Levels: One
- Stories: 1
- Exterior features: Storage
- Pool features: None
Lot
- Size: 7,623 Square Feet
Details
- Parcel number: 01764624
Construction
Type & style
- Home type: SingleFamily
- Architectural style: Traditional,Detached
- Property subtype: Single Family Residence
Materials
- Foundation: Slab
- Roof: Shingle
Condition
- Year built: 1959
Utilities & green energy
- Sewer: Public Sewer
- Water: Public
- Utilities for property: Cable Available, Sewer Available, Water Available
Community & HOA
Community
- Features: Sidewalks
- Security: Smoke Detector(s)
- Subdivision: Midway Park Add
HOA
- Has HOA: No
Location
- Region: Euless
Financial & listing details
- Tax assessed value: $227,136
- Annual tax amount: $2,940
- Date on market: 11/27/2025
- Cumulative days on market: 83 days
- Listing terms: Cash,Conventional,FHA,VA Loan
Price history
| Date | Event | Price |
|---|---|---|
| 3/10/2026 | Sold | -- |
Source: NTREIS #21116042 Report a problem | ||
| 3/1/2026 | Pending sale | $289,900$231/sqft |
Source: NTREIS #21116042 Report a problem | ||
| 2/18/2026 | Contingent | $289,900$231/sqft |
Source: NTREIS #21116042 Report a problem | ||
| 12/27/2025 | Price change | $289,900-3.2%$231/sqft |
Source: NTREIS #21116042 Report a problem | ||
| 11/27/2025 | Listed for sale | $299,500$239/sqft |
Source: NTREIS #21116042 Report a problem | ||
Public tax history
| Year | Property taxes | Tax assessment |
|---|---|---|
| 2025 | $3,660 +1037% | $227,136 |
| 2024 | $322 -4.3% | $227,136 +6.2% |
| 2023 | $336 | $213,917 +20.8% |
| 2022 | -- | $177,023 +7.9% |
| 2021 | $336 +7.6% | $164,096 +10.9% |
| 2020 | $312 +7.4% | $147,922 +12.1% |
| 2019 | $291 +7.2% | $131,955 +50.9% |
| 2018 | $271 +7% | $87,447 -19.9% |
| 2017 | $253 +6.8% | $109,174 +5.3% |
| 2016 | $237 +7% | $103,698 +57.8% |
| 2015 | $221 | $65,700 |
| 2014 | $221 | $65,700 |
| 2013 | -- | $65,700 +5.1% |
| 2012 | -- | $62,500 |
| 2011 | -- | $62,500 -8.4% |
| 2010 | -- | $68,200 -7.1% |
| 2009 | -- | $73,400 |
| 2008 | -- | $73,400 +3.2% |
| 2007 | -- | $71,100 |
| 2006 | -- | $71,100 |
| 2005 | -- | $71,100 +2.2% |
| 2004 | -- | $69,600 +6.1% |
| 2003 | -- | $65,600 +2.5% |
| 2002 | -- | $64,000 +13.1% |
| 2001 | -- | $56,600 +16% |
| 2000 | -- | $48,800 |
Find assessor info on the county website
Neighborhood: Midway Park
Nearby homes
- $223,1003 bd1 ba947 sqft1023 Harris Dr, Euless, TX 76039Off Market
- $225,6003 bd1 ba1k sqft1027 Harris Dr, Euless, TX 76039Off Market
- $220,6003 bd1 ba950 sqft1019 Harris Dr, Euless, TX 76039Off Market
- $244,7003 bd1 ba947 sqft1029 Harris Dr, Euless, TX 76039Off Market
- $241,3003 bd1 ba1.2k sqft1022 Irion Dr, Euless, TX 76039Off Market
- $223,0003 bd1 ba982 sqft1024 Irion Dr, Euless, TX 76039Off Market
- $220,2003 bd1 ba953 sqft1020 Irion Dr, Euless, TX 76039Off Market
- $247,6003 bd1 ba953 sqft1026 Irion Dr, Euless, TX 76039Off Market
Nearby schools
GreatSchools rating
- 6/10North Euless Elementary SchoolGrades: PK-6Distance: 0.2 mi
- 7/10Euless Junior High SchoolGrades: 7-9Distance: 0.8 mi
- 6/10Trinity High SchoolGrades: 10-12Distance: 0.8 mi
Schools provided by the listing agent
- Elementary: Northeules
- High: Trinity
- District: Hurst-Euless-Bedford ISD
Source: NTREIS. This data may not be complete. We recommend contacting the local school district to confirm school assignments for this home.
Get a cash offer in 3 minutes
Find out how much your home could sell for in as little as 3 minutes with a no-obligation cash offer.
Estimated market value
$286,400
Get a cash offer in 3 minutes
Find out how much your home could sell for in as little as 3 minutes with a no-obligation cash offer.
Estimated market value
$286,400
- Texas
- Tarrant County
- Euless
- 76039
- Midway Park
- 1025 Harris Dr
