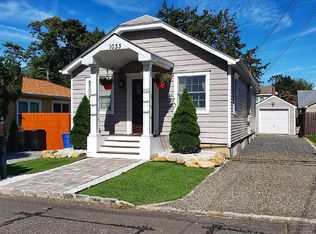
Welcome to an unparalleled coastal living experience in the highly coveted Huntington Beach Community Association, perfectly situated within the award-winning Harborfields School District. This exceptional home 4BR / 2BA / CAC / Gas + Taxes $12,424 w/o STAR - seamlessly blends modern elegance with the relaxed charm of North Shore living. Step inside and be immediately captivated by soaring high ceilings and gleaming hardwood floors that extend throughout the sun-drenched, open-concept interiors. The main level offers a perfect balance of comfort and functionality, featuring a spacious living room, an inviting eat-in kitchen designed for both everyday meals and entertaining, a convenient dedicated home office, two well-appointed bedrooms, and updated full bath. Ascend to the second floor, where your private sanctuary awaits. The primary suite is a true highlight, boasting its own elevated high ceilings, an expansive walk-in closet, and oversized windows that bathe the space in natural light. An additional generous bedroom and another full bath complete this level, providing ample and comfortable accommodation. For those dreaming of even more personalized space, the home includes interior access to a full, unfinished basement with impressive ceiling height, offering a blank canvas ready for your vision—whether it's a media room, home gym, guest suite, or recreational haven. Outside, a flat, meticulously maintained backyard with a refinished deck provides the ideal setting for outdoor enjoyment, from peaceful mornings to lively gatherings. The true gem of this property is its inclusion in the exclusive HBCA community. Residents enjoy unparalleled access upon membership, private beach access and mooring rights. Beyond the pristine sands, HBCA offers a vibrant array of amenities including engaging summer camps for children, a versatile common party area, a basketball court, and convenient kayak storage—fostering a true sense of community and endless recreation. Located just minutes from the charming downtowns of Huntington Village and Northport, top-rated golf courses, and various town beaches, this home offers the perfect blend of serene privacy and easy access to local attractions. This is a rare opportunity to embrace a coveted beach community lifestyle with top-tier education and unmatched amenities. Don't miss your chance to call this extraordinary property home! Welcome to HBCA - Taxes $12,424 without STAR, CAC - Hardwood Floors, Flat and Fenced Yard. GAS / ALL CO and Permits in place. Video available upon inquiry.
Sold for $799,000
$799,000
1025 Harrison Drive, Centerport, NY 11721
4beds
1,600sqft
Single Family Residence, Residential
Built in 1942
5,227 Square Feet Lot
$824,400 Zestimate®
$499/sqft
$4,049 Estimated rent
Home value
$824,400
$742,000 - $915,000
$4,049/mo
Zestimate® history
Owner options
List your home for rent
$4,049/mo
Rent Zestimate®
Find your next renter with Zillow Rental Manager. Plus, with online applications, you can quickly screen prospective tenants – for free.
$4,049/mo
Rent Zestimate®
Refinance and save
$5,778/mo
Est. payment
Refinancing to a lower rate could help reduce your monthly payments and save thousands over the life of the loan.
$5,778/mo
Est. payment
Explore your selling options
Work with a Zillow partner agent
Leverage their expertise and Zillow's premium Showcase listings to get your home seen by more buyers.
Get startedList with your own agent
Get your home in front of millions of buyers by listing it on Zillow.
Learn how to do itSell it yourself
Take full control of how buyers see your home on Zillow by listing For Sale by Owner (FSBO).
List your homeWhat's special
Oversized windowsOpen-concept interiorsDedicated home officeRefinished deckHigh ceilingsExpansive walk-in closetFull unfinished basement
Zillow last checked:
Listing updated:
Listed by:
Kieran Rodgers 631-416-0703,
The Agency Northshore NY 631-870-0753
Bought with:
Michelle M. Doss RENE SRES, 10301215329
Fave Realty Inc
Jeffrey Doss, 10401328927
Fave Realty Inc
Source: OneKey® MLS as distributed by MLS GRID,MLS#: 887479
Facts & features
Interior
Bedrooms & bathrooms
- Bedrooms: 4
- Bathrooms: 2
- Full bathrooms: 2
Basement
- Level: Basement
Heating
- Forced Air, See Remarks
Cooling
- Attic Fan, Central Air
Appliances
- Included: Dishwasher, Dryer, Gas Oven, Microwave, Oven, Refrigerator, Stainless Steel Appliance(s), Washer, Gas Water Heater
- Laundry: Gas Dryer Hookup, In Basement
Features
- First Floor Bedroom, First Floor Full Bath, Cathedral Ceiling(s), Ceiling Fan(s), Eat-in Kitchen, Entrance Foyer, Formal Dining, Storage
- Flooring: Combination, Hardwood, Wood
- Windows: Casement
- Basement: See Remarks,Storage Space,Unfinished
- Attic: Full,Pull Stairs,See Remarks,Storage,Unfinished
Interior area
- Total structure area: 1,600
- Total interior livable area: 1,600 sqft
Property
Parking
- Total spaces: 4
- Parking features: Driveway
- Has uncovered spaces: Yes
Accessibility
- Accessibility features: Accessible Bedroom, Accessible Central Living Area, Accessible Entrance, Accessible Full Bath, Accessible Hallway(s), Accessible Kitchen, Accessible Kitchen Appliances
Features
- Levels: Three Or More
- Patio & porch: Deck
- Exterior features: Lighting, Mailbox, Mooring, Playground, Rain Gutters
- Fencing: Back Yard
- Waterfront features: Beach Access
Lot
- Size: 5,227 sqft
- Features: Back Yard, Front Yard, Landscaped, Level, Near Golf Course, Near School, Near Shops, See Remarks
Details
- Parcel number: 0400038000300083000
- Special conditions: None
- Other equipment: Generator
Construction
Type & style
- Home type: SingleFamily
- Architectural style: Exp Cape
- Property subtype: Single Family Residence, Residential
Materials
- Vinyl Siding
- Foundation: Block
Condition
- Actual
- Year built: 1942
Utilities & green energy
- Sewer: Cesspool
- Water: Public
- Utilities for property: Natural Gas Connected
Community & neighborhood
Security
- Security features: Fire Alarm, Smoke Detector(s)
Community
- Community features: Clubhouse, Playground
Location
- Region: Centerport
- Subdivision: Huntington Beach Community Association - HBCA
HOA & financial
HOA
- Has HOA: Yes
- HOA fee: $310 annually
- Amenities included: Basketball Court, Clubhouse, Gated, Playground, Recreation Facilities
- Services included: Other
Other
Other facts
- Listing agreement: Exclusive Right To Sell
Price history
| Date | Event | Price |
|---|---|---|
| 12/15/2025 | Sold | $799,000$499/sqft |
Source:  OneKey® MLS as distributed by MLS GRID #887479 Report a problem OneKey® MLS as distributed by MLS GRID #887479 Report a problem | ||
| 9/23/2025 | Pending sale | $799,000$499/sqft |
Source: OneKey® MLS as distributed by MLS GRID #887479 Report a problem | ||
| 7/11/2025 | Listed for sale | $799,000$499/sqft |
Source: OneKey® MLS as distributed by MLS GRID #887479 Report a problem | ||
Public tax history
| Year | Property taxes | Tax assessment |
|---|---|---|
| 2025 | -- | $2,800 |
| 2024 | -- | $2,800 |
| 2023 | -- | $2,800 |
| 2022 | -- | $2,800 |
| 2021 | -- | $2,800 |
| 2020 | -- | $2,800 |
| 2019 | -- | $2,800 |
| 2018 | -- | $2,800 |
| 2017 | $8,719 | $2,800 |
| 2016 | -- | $2,800 |
| 2015 | -- | $2,800 |
| 2014 | -- | $2,800 |
| 2013 | -- | $2,800 |
| 2012 | -- | $2,800 |
| 2011 | -- | $2,800 |
| 2010 | -- | $2,800 |
| 2009 | -- | $2,800 |
| 2008 | -- | $2,800 +96.5% |
| 2007 | $2,921 +17.6% | $1,425 +14% |
| 2005 | $2,483 +7.9% | $1,250 |
| 2004 | $2,302 +8.7% | $1,250 |
| 2003 | $2,119 +7.2% | $1,250 |
| 2002 | $1,976 -3.4% | $1,250 |
| 2001 | $2,047 -6.9% | $1,250 |
| 2000 | $2,197 | $1,250 |
Find assessor info on the county website
Neighborhood: 11721


Nearby schools
GreatSchools rating
- NAWashington Drive Primary SchoolGrades: K-2Distance: 1 mi
- 7/10Oldfield Middle SchoolGrades: 6-8Distance: 2 mi
- 10/10Harborfields High SchoolGrades: 9-12Distance: 2.7 mi
Schools provided by the listing agent
- Elementary: Thomas J Lahey Elementary School
- Middle: Oldfield Middle School
- High: Harborfields High School
Source: OneKey® MLS as distributed by MLS GRID. This data may not be complete. We recommend contacting the local school district to confirm school assignments for this home.
Get a cash offer in 3 minutes
Find out how much your home could sell for in as little as 3 minutes with a no-obligation cash offer.
Estimated market value
$824,400
Get a cash offer in 3 minutes
Find out how much your home could sell for in as little as 3 minutes with a no-obligation cash offer.
Estimated market value
$824,400
- New York
- Suffolk County
- Centerport
- 11721
- 1025 Harrison Drive
Nearby cities
Nearby zip codes
Other Centerport Topics
