This inviting home offers a generous floor plan with a combination of traditional spaces and modern touches. Large, custom-built office featuring elegant casework, a formal dining room, and a spacious living/playroom perfect for various uses. The central family room, complete with a fireplace, serves as a cozy gathering space, while the sunroom provides a peaceful retreat with plenty of natural light.
The kitchen offers ample space and functionality, with solid cabinetry and plenty of room to personalize according to your taste. A breakfast room with a built-in desk area and an oversized utility room provide extra convenience on the main floor.
Upstairs, you'll find four well-sized bedrooms, including a vaulted master suite with a charming fireplace, along with bathrooms that have been carefully maintained and offer room for your personal touch.
Located in a desirable neighborhood, this home features a welcoming front porch—ideal for relaxing or visiting with friends and neighbors. The spacious yard offers plenty of opportunity for outdoor enjoyment and creativity.
Closed
Listed by: CR Holland Real Estate LLC • Chris R Nelson • Contact: 618-581-0627
Bought with: Real Broker LLC
$399,900
1025 Heatherwood Dr, O'Fallon, IL 62269
4beds
3,292sqft
Single Family Residence
Built in 1987
0.29 Acres Lot
$414,000 Zestimate®
$121/sqft
$2,802 Estimated rent
Home value
$414,000
$368,000 - $464,000
$2,802/mo
Zestimate® history
Owner options
List your home for rent
$2,802/mo
Rent Zestimate®
Find your next renter with Zillow Rental Manager. Plus, with online applications, you can quickly screen prospective tenants – for free.
$2,802/mo
Rent Zestimate®
Refinance and save
$2,847/mo
Est. payment
Refinancing to a lower rate could help reduce your monthly payments and save thousands over the life of the loan.
$2,847/mo
Est. payment
Explore your selling options
Work with a Zillow partner agent
Leverage their expertise and Zillow's premium Showcase listings to get your home seen by more buyers.
Get startedList with your own agent
Get your home in front of millions of buyers by listing it on Zillow.
Learn how to do itSell it yourself
Take full control of how buyers see your home on Zillow by listing For Sale by Owner (FSBO).
List your homeWhat's special
Four well-sized bedroomsOversized utility roomCustom-built officeCentral family roomSpacious yardWelcoming front porchFormal dining room
Zillow last checked:
Listing updated:
Listed by:
Chris R Nelson 618-581-0627,
CR Holland Real Estate LLC
Bought with:
Chris Kelly, 2016029853
Real Broker LLC
Source: MARIS,MLS#: 25061644 Originating MLS: Southwestern Illinois Board of REALTORS
Originating MLS: Southwestern Illinois Board of REALTORSFacts & features
Interior
Bedrooms & bathrooms
- Bedrooms: 4
- Bathrooms: 3
- Full bathrooms: 2
- 1/2 bathrooms: 1
- Main level bathrooms: 1
Primary bedroom
- Features: Floor Covering: Carpeting
- Level: Upper
- Area: 324
- Dimensions: 27x12
Bedroom
- Features: Floor Covering: Carpeting
- Level: Upper
- Area: 192
- Dimensions: 16x12
Bedroom
- Features: Floor Covering: Carpeting
- Level: Upper
- Area: 154
- Dimensions: 14x11
Bedroom
- Features: Floor Covering: Carpeting
- Level: Upper
- Area: 154
- Dimensions: 14x11
Primary bathroom
- Features: Floor Covering: Ceramic Tile
- Level: Upper
- Area: 60
- Dimensions: 10x6
Bathroom
- Features: Floor Covering: Wood
- Level: Main
- Area: 36
- Dimensions: 6x6
Bathroom
- Features: Floor Covering: Ceramic Tile
- Level: Upper
- Area: 50
- Dimensions: 10x5
Dining room
- Features: Floor Covering: Wood
- Level: Main
- Area: 182
- Dimensions: 14x13
Family room
- Features: Floor Covering: Wood
- Level: Main
- Area: 299
- Dimensions: 23x13
Kitchen
- Features: Floor Covering: Ceramic Tile
- Level: Main
- Area: 273
- Dimensions: 21x13
Laundry
- Features: Floor Covering: Ceramic Tile
- Level: Main
- Area: 182
- Dimensions: 14x13
Living room
- Features: Floor Covering: Wood
- Level: Main
- Area: 204
- Dimensions: 17x12
Office
- Features: Floor Covering: Wood
- Level: Main
- Area: 256
- Dimensions: 16x16
Sunroom
- Features: Floor Covering: Ceramic Tile
- Level: Main
- Area: 204
- Dimensions: 17x12
Heating
- Forced Air
Cooling
- Ceiling Fan(s), Central Air
Features
- Beamed Ceilings, Bookcases, Breakfast Bar, Breakfast Room, Built-in Features, Ceiling Fan(s), Custom Cabinetry, Double Vanity, Eat-in Kitchen, Entrance Foyer, Kitchen Island, Pantry, Vaulted Ceiling(s), Walk-In Closet(s)
- Basement: Crawl Space
- Number of fireplaces: 2
- Fireplace features: Gas Log
Interior area
- Total structure area: 3,292
- Total interior livable area: 3,292 sqft
- Finished area above ground: 3,292
- Finished area below ground: 0
Property
Parking
- Total spaces: 2
- Parking features: Garage - Attached
- Attached garage spaces: 2
Features
- Levels: Two
- Patio & porch: Front Porch, Patio
- Fencing: Back Yard,Fenced
Lot
- Size: 0.29 Acres
Details
- Additional structures: Shed(s)
- Parcel number: 0419.0409002
- Special conditions: Standard
Construction
Type & style
- Home type: SingleFamily
- Architectural style: Traditional
- Property subtype: Single Family Residence
Materials
- Brick, Wood Siding
- Roof: Architectural Shingle
Condition
- Year built: 1987
Utilities & green energy
- Electric: 220 Volts
- Sewer: Public Sewer
- Water: Public
- Utilities for property: Electricity Connected, Natural Gas Available, Sewer Connected, Water Connected
Community & HOA
Community
- Subdivision: Fairwood Hills 2nd Add
HOA
- Has HOA: No
Location
- Region: Ofallon
Financial & listing details
- Price per square foot: $121/sqft
- Tax assessed value: $111,687
- Annual tax amount: $7,056
- Date on market: 9/11/2025
- Cumulative days on market: 43 days
- Listing terms: Cash,Conventional,FHA,Private,VA Loan
- Ownership: Owner by Contract
- Electric utility on property: Yes
Price history
| Date | Event | Price |
|---|---|---|
| 11/3/2025 | Sold | $399,900$121/sqft |
Source:  MARIS #25061644 Report a problem MARIS #25061644 Report a problem | ||
| 10/25/2025 | Pending sale | $399,900$121/sqft |
Source: MARIS #25061644 Report a problem | ||
| 10/2/2025 | Listing removed | $3,200$1/sqft |
Source: Zillow Rentals Report a problem | ||
| 10/1/2025 | Contingent | $399,900$121/sqft |
Source: MARIS #25061644 Report a problem | ||
| 9/11/2025 | Listed for sale | $399,900+56.8%$121/sqft |
Source: MARIS #25061644 Report a problem | ||
| 7/22/2025 | Price change | $3,200-8.6%$1/sqft |
Source: Zillow Rentals Report a problem | ||
| 7/3/2025 | Listed for rent | $3,500$1/sqft |
Source: Zillow Rentals Report a problem | ||
| 7/2/2025 | Listing removed | $3,500$1/sqft |
Source: Zillow Rentals Report a problem | ||
| 6/5/2025 | Listed for rent | $3,500$1/sqft |
Source: Zillow Rentals Report a problem | ||
| 9/5/2017 | Sold | $255,000-1.9%$77/sqft |
Source: MARIS #17046843 Report a problem | ||
| 7/7/2017 | Pending sale | $259,900$79/sqft |
Source: RE/MAX Preferred #17046843 Report a problem | ||
| 6/30/2017 | Listed for sale | $259,900+20.9%$79/sqft |
Source: RE/MAX Preferred #17046843 Report a problem | ||
| 3/1/2016 | Sold | $215,000-6.5%$65/sqft |
Source: Public Record Report a problem | ||
| 2/13/2016 | Listed for sale | $230,000$70/sqft |
Source: RE/MAX PREFERRED - OFALLON #4501649 Report a problem | ||
Public tax history
| Year | Property taxes | Tax assessment |
|---|---|---|
| 2024 | $7,704 +9.2% | $111,687 +12.7% |
| 2023 | $7,056 +6.3% | $99,128 +8.8% |
| 2022 | $6,635 -3.3% | $91,136 -1.4% |
| 2021 | $6,864 +0.8% | $92,458 +2.1% |
| 2020 | $6,808 +2.4% | $90,566 +3.5% |
| 2019 | $6,645 +2.9% | $87,521 +3% |
| 2018 | $6,460 +112.3% | $84,980 +9.7% |
| 2017 | $3,043 | $77,439 +2.4% |
| 2016 | $3,043 -46.6% | $75,632 +1.2% |
| 2014 | $5,697 -11% | $74,758 +1.6% |
| 2013 | $6,401 | $73,612 -1.6% |
| 2012 | -- | $74,840 -15.2% |
| 2011 | -- | $88,272 -1.9% |
| 2010 | -- | $90,009 |
| 2009 | -- | $90,009 |
| 2008 | -- | $90,009 +8.5% |
| 2006 | -- | $82,971 +7% |
| 2005 | $5,478 +8.9% | $77,522 +6.8% |
| 2004 | $5,029 | $72,586 +9% |
| 2003 | -- | $66,611 +6.2% |
| 2002 | -- | $62,728 +2.2% |
| 2001 | -- | $61,366 |
| 2000 | -- | $61,366 |
Find assessor info on the county website
Neighborhood: 62269
Nearby homes
- $---- bd-- ba-- sqft1025 Heatherwood Dr, O'Fallon, IL 62269Off Market
- $---- bd-- ba-- sqft1029 Heatherwood Dr, O'Fallon, IL 62269Off Market
- $345,0004 bd2 ba2.4k sqft1029 Heatherwood Dr, O Fallon, IL 62269Sold
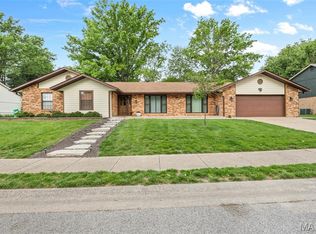
- $366,9004 bd2 ba2.6k sqft1021 Heatherwood Dr, O Fallon, IL 62269Off Market
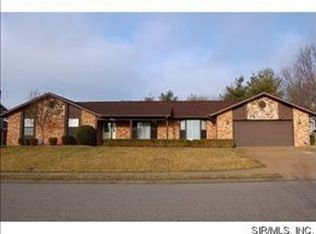
- $355,7003 bd4 ba1.1k sqft1026 Oriole Dr, O Fallon, IL 62269Off Market
- $318,900-- bd-- ba1.9k sqft1030 Oriole Dr, O Fallon, IL 62269Off Market
- $324,700-- bd-- ba2k sqft1022 Oriole Dr, O Fallon, IL 62269Off Market
- $258,400-- bd-- ba1k sqft1018 Heatherwood Dr, O Fallon, IL 62269Off Market
Nearby schools
GreatSchools rating
- 7/10Marie Schaefer Elementary SchoolGrades: PK-5Distance: 1.3 mi
- 8/10Fulton Jr High SchoolGrades: 6-8Distance: 0.8 mi
- 6/10O'Fallon High SchoolGrades: 9-12Distance: 1.6 mi
Schools provided by the listing agent
- Elementary: Ofallon Dist 90
- Middle: Ofallon Dist 90
- High: Ofallon
Source: MARIS. This data may not be complete. We recommend contacting the local school district to confirm school assignments for this home.
Get a cash offer in 3 minutes
Find out how much your home could sell for in as little as 3 minutes with a no-obligation cash offer.
Estimated market value
$414,000
Get a cash offer in 3 minutes
Find out how much your home could sell for in as little as 3 minutes with a no-obligation cash offer.
Estimated market value
$414,000
- Illinois
- Saint Clair County
- O Fallon
- 62269
- 1025 Heatherwood Dr
Nearby cities
Nearby zip codes
Other O Fallon Topics
