Welcome to 1025 Hereford Drive, a beautifully maintained custom home offering the perfect blend of comfort, style, and country living in the heart of Springtown. Situated on a spacious lot with mature trees and open space, this property provides the privacy and freedom you’ve been searching for while remaining conveniently close to schools, shopping, dining, and major commuter routes.
Step inside to an inviting open-concept layout featuring abundant natural light, durable wood look tile, and a spacious living area ideal for entertaining or everyday living. The well-designed floor plan creates a seamless flow between the living, dining, and kitchen spaces, making it easy to host family gatherings or enjoy quiet evenings at home.
The private primary suite offers a relaxing retreat with a spa-like ensuite bath featuring dual sinks, granite countertops, and an oversized walk-in tiled shower. Additional bedrooms provide flexibility for family, guests, or a home office.
Outdoor living is where this property truly shines. Enjoy morning coffee on the covered front porch or unwind on the covered back patio overlooking the fenced backyard. A storage building provides extra room for tools, equipment, and hobbies, while the expansive lot offers endless possibilities for gardening, recreation, pets, or future improvements.
The mature trees create a picturesque setting with shade and privacy rarely found in newer developments. There is ample space for outdoor toys, trailers, and recreational equipment, allowing you to enjoy the Texas lifestyle to the fullest.
Whether you’re looking for a peaceful retreat from city life, room to grow, or simply a move-in-ready home with modern finishes and a functional layout, this property delivers exceptional value. Experience the charm of country living with the convenience of nearby amenities and easy access to the Fort Worth area.
Don’t miss your opportunity to own this beautiful Springtown property.
Sold
Price Unknown
1025 Hereford Dr, Springtown, TX 76082
3beds
1,400sqft
Single Family Residence
Built in 2024
1.01 Acres Lot
$312,000 Zestimate®
$--/sqft
$2,116 Estimated rent
Home value
$312,000
$296,000 - $328,000
$2,116/mo
Zestimate® history
Owner options
List your home for rent
$2,116/mo
Rent Zestimate®
Find your next renter with Zillow Rental Manager. Plus, with online applications, you can quickly screen prospective tenants – for free.
$2,116/mo
Rent Zestimate®
Refinance and save
Refinancing to a lower rate could help reduce your monthly payments and save thousands over the life of the loan.
Explore your selling options
Work with a Zillow partner agent
Leverage their expertise and Zillow's premium Showcase listings to get your home seen by more buyers.
Get startedList with your own agent
Get your home in front of millions of buyers by listing it on Zillow.
Learn how to do itSell it yourself
Take full control of how buyers see your home on Zillow by listing For Sale by Owner (FSBO).
List your homeWhat's special
Abundant natural lightGranite countertopsDurable wood look tileOversized walk-in tiled showerCovered front porchInviting open-concept layout
Zillow last checked:
Listing updated:
Listed by:
Rusty Collins 0684768 817-613-4960,
Collins Real Estate Group 817-613-4960
Bought with:
Mark Brady, 0683070
Emery Realty, LLC
Source: NTREIS,MLS#: 21309702
Facts & features
Interior
Bedrooms & bathrooms
- Bedrooms: 3
- Bathrooms: 2
- Full bathrooms: 2
Primary bedroom
- Features: Walk-In Closet(s)
- Level: First
- Dimensions: 0 x 0
Bedroom
- Features: Walk-In Closet(s)
- Level: First
- Dimensions: 0 x 0
Bedroom
- Features: Walk-In Closet(s)
- Level: First
- Dimensions: 0 x 0
Primary bathroom
- Features: Built-in Features, Dual Sinks, Granite Counters
- Level: First
- Dimensions: 0 x 0
Other
- Features: Built-in Features, Granite Counters
- Level: First
- Dimensions: 0 x 0
Kitchen
- Features: Built-in Features, Pantry, Walk-In Pantry
- Level: First
- Dimensions: 0 x 0
Living room
- Level: First
- Dimensions: 0 x 0
Utility room
- Features: Built-in Features, Closet, Linen Closet
- Level: First
- Dimensions: 0 x 0
Heating
- Electric, ENERGY STAR Qualified Equipment
Cooling
- Central Air, Ceiling Fan(s), Electric, ENERGY STAR Qualified Equipment
Appliances
- Included: Dishwasher, Electric Cooktop, Electric Range, Electric Water Heater, Disposal, Microwave, Refrigerator, Washer
Features
- Granite Counters, High Speed Internet, Kitchen Island, Open Floorplan, Pantry, Cable TV, Walk-In Closet(s)
- Flooring: Carpet, Tile
- Has basement: No
- Has fireplace: No
Interior area
- Total interior livable area: 1,400 sqft
Property
Parking
- Total spaces: 2
- Parking features: Driveway, Garage Faces Front, Garage, Garage Door Opener, Gravel, Inside Entrance, Boat, RV Access/Parking
- Attached garage spaces: 2
Features
- Levels: One
- Stories: 1
- Patio & porch: Awning(s), Rear Porch, Front Porch, Covered
- Exterior features: Garden, Rain Barrel/Cistern(s), Rain Gutters
- Pool features: None
- Fencing: Back Yard,Fenced,Gate,Perimeter,Pipe,Wood
Lot
- Size: 1.01 Acres
- Residential vegetation: Grassed, Partially Wooded
Details
- Additional structures: Shed(s)
- Parcel number: R000128470
Construction
Type & style
- Home type: SingleFamily
- Architectural style: Farmhouse,Modern,Detached
- Property subtype: Single Family Residence
Materials
- Concrete, Wood Siding
- Foundation: Slab
- Roof: Shingle
Condition
- Year built: 2024
Utilities & green energy
- Sewer: Aerobic Septic, Private Sewer, Septic Tank
- Water: Community/Coop
- Utilities for property: Electricity Available, Electricity Connected, None, Overhead Utilities, Phone Available, Sewer Available, Septic Available, Separate Meters, Underground Utilities, Water Available, Cable Available
Community & HOA
Community
- Features: Community Mailbox
- Security: Smoke Detector(s)
- Subdivision: Sessums Ranch
HOA
- Has HOA: No
Location
- Region: Springtown
Financial & listing details
- Annual tax amount: $4,876
- Date on market: 6/24/2026
- Cumulative days on market: 8 days
- Listing terms: Cash,Conventional,FHA,VA Loan
- Exclusions: Porch swing on back porch, retractable water hose & reels, playground, refrigerator, Starlink.
Price history
| Date | Event | Price |
|---|---|---|
| 7/31/2026 | Sold | -- |
Source: NTREIS #21309702 Report a problem | ||
| 7/13/2026 | Pending sale | $335,000$239/sqft |
Source: NTREIS #21309702 Report a problem | ||
| 6/30/2026 | Contingent | $335,000$239/sqft |
Source: NTREIS #21309702 Report a problem | ||
| 6/24/2026 | Listed for sale | $335,000$239/sqft |
Source: NTREIS #21309702 Report a problem | ||
Public tax history
Tax history is unavailable.
Neighborhood: 76082
Nearby homes
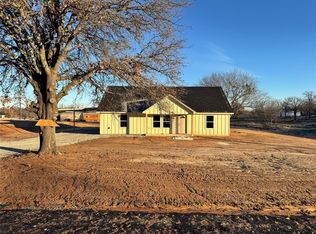
- $--3 bd2 ba1.5k sqft1016 Hereford Dr, Springtown, TX 76082Sold
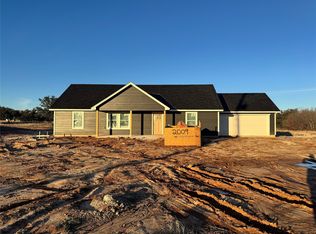
- $--3 bd2 ba1.4k sqft2009 Corriente Ct, Springtown, TX 76082Sold

- $--3 bd2 ba1.5k sqft1049 Hereford Dr, Springtown, TX 76082Sold
- $--4 bd2 ba1.7k sqft1033 Hereford Dr, Springtown, TX 76082Sold

- $--3 bd2 ba1.3k sqft1073 Hereford Dr, Springtown, TX 76082Sold
- $--3 bd2 ba1.4k sqft1081 Hereford Dr, Springtown, TX 76082Sold
- $--3 bd2 ba1.3k sqft3008 Angus Ct, Springtown, TX 76082Sold
- $--3 bd2 ba1.4k sqft2022 Corriente Ct, Springtown, TX 76082Sold
Nearby schools
GreatSchools rating
- 6/10Springtown Elementary SchoolGrades: PK-4Distance: 2.2 mi
- 5/10Springtown Middle SchoolGrades: 7-8Distance: 3.3 mi
- 5/10Springtown High SchoolGrades: 9-12Distance: 2.6 mi
Schools provided by the listing agent
- Elementary: Springtown
- Middle: Springtown
- High: Springtown
- District: Springtown ISD
Source: NTREIS. This data may not be complete. We recommend contacting the local school district to confirm school assignments for this home.
Get a cash offer in 3 minutes
Find out how much your home could sell for in as little as 3 minutes with a no-obligation cash offer.
Estimated market value
$312,000
Get a cash offer in 3 minutes
Find out how much your home could sell for in as little as 3 minutes with a no-obligation cash offer.
Estimated market value
$312,000
- Texas
- Parker County
- Springtown
- 76082
- 1025 Hereford Dr
