Discover this exceptional five-bedroom, three-and-a-half-bathroom home nestled in the prestigious Hillcrest neighborhood, where mountain views meet small-town charm. This 2,796 square foot residence is a true work of art that offers the perfect blend of comfort and elegance, with thoughtful updates that make daily living a breeze. Step outside to find your own private oasis featuring mature flower beds that burst with seasonal color and a charming greenhouse for the gardening enthusiast. The in-ground sprinkler system ensures your landscape stays lush with minimal effort, leaving more time for what matters most. Located in the heart of one of Baker City's most desirable neighborhoods, you're just one block from the Quail Ridge Golf Course Club House, making weekend tee times practically a given. The stunning views of the Elkhorn and Eagle Cap Mountains provide a daily reminder of Oregon's natural beauty, while the classic Hillcrest setting offers tranquility without sacrificing convenience. Recent improvements include a new furnace and heat pump installed in 2022, ensuring year-round comfort and energy efficiency. The generous layout provides ample space for family gatherings, quiet retreats, and everything in between. This home perfectly captures the essence of Baker City living, where outdoor recreation meets indoor sophistication. Whether you're hosting dinner parties, tending to your garden, or simply enjoying your morning coffee with mountain views, this property offers endless possibilities for creating lasting memories in one of Baker City's most sought-after neighborhoods.
Sold
$395,000
1025 Hillcrest Dr, Baker City, OR 97814
5beds
2,796sqft
Residential, Single Family Residence
Built in 1960
0.28 Acres Lot
$395,300 Zestimate®
$141/sqft
$2,320 Estimated rent
Home value
$395,300
Estimated sales range
Not available
$2,320/mo
Zestimate® history
Owner options
List your home for rent
$2,320/mo
Rent Zestimate®
Find your next renter with Zillow Rental Manager. Plus, with online applications, you can quickly screen prospective tenants – for free.
$2,320/mo
Rent Zestimate®
Refinance and save
$2,442/mo
Est. payment
Refinancing to a lower rate could help reduce your monthly payments and save thousands over the life of the loan.
$2,442/mo
Est. payment
Explore your selling options
Work with a Zillow partner agent
Leverage their expertise and Zillow's premium Showcase listings to get your home seen by more buyers.
Get startedList with your own agent
Get your home in front of millions of buyers by listing it on Zillow.
Learn how to do itSell it yourself
Take full control of how buyers see your home on Zillow by listing For Sale by Owner (FSBO).
List your homeWhat's special
Mountain viewsPrivate oasisMature flower bedsGenerous layoutIn-ground sprinkler systemCharming greenhouse
Zillow last checked:
Listing updated:
Listed by:
Jeff Anderson 541-406-9444,
Keller Williams Four Rivers LLC
Bought with:
Mitchell Grove, 201207269
The Grove Team, Ltd.
Source: RMLS (OR),MLS#: 674434268
Facts & features
Interior
Bedrooms & bathrooms
- Bedrooms: 5
- Bathrooms: 4
- Full bathrooms: 3
- Partial bathrooms: 1
- Main level bathrooms: 3
Rooms
- Room types: Bedroom 4, Bonus Room, Laundry, Bedroom 2, Bedroom 3, Dining Room, Family Room, Kitchen, Living Room, Primary Bedroom
Primary bedroom
- Level: Main
Bedroom 2
- Level: Main
Bedroom 3
- Level: Main
Bedroom 4
- Level: Lower
Dining room
- Level: Main
Kitchen
- Level: Main
Living room
- Level: Main
Heating
- Forced Air
Cooling
- Heat Pump
Appliances
- Included: Dishwasher, Disposal, Free-Standing Range, Gas Water Heater
- Laundry: Laundry Room
Features
- Pantry
- Flooring: Tile, Vinyl, Wood
- Windows: Double Pane Windows, Vinyl Frames, Wood Frames
- Basement: Crawl Space,Partial,Partially Finished
- Number of fireplaces: 1
- Fireplace features: Gas, Insert
Interior area
- Total structure area: 2,796
- Total interior livable area: 2,796 sqft
Property
Parking
- Total spaces: 1
- Parking features: Driveway, On Street, Garage Door Opener, Attached, Oversized
- Attached garage spaces: 1
- Has uncovered spaces: Yes
Accessibility
- Accessibility features: Main Floor Bedroom Bath, Utility Room On Main, Accessibility
Features
- Stories: 2
- Patio & porch: Patio, Porch
- Exterior features: Garden, Yard
- Has view: Yes
- View description: City, Mountain(s), Valley
Lot
- Size: 0.28 Acres
- Features: Corner Lot, Sloped, Sprinkler, SqFt 10000 to 14999
Details
- Additional structures: Greenhouse, ToolShed
- Parcel number: 3728
- Zoning: RLD
Construction
Type & style
- Home type: SingleFamily
- Architectural style: Custom Style
- Property subtype: Residential, Single Family Residence
Materials
- Wood Composite, Wood Siding
- Foundation: Concrete Perimeter
- Roof: Composition
Condition
- Resale
- New construction: No
- Year built: 1960
Utilities & green energy
- Gas: Gas
- Sewer: Public Sewer
- Water: Public
- Utilities for property: DSL
Community & HOA
HOA
- Has HOA: No
Location
- Region: Baker City
Financial & listing details
- Price per square foot: $141/sqft
- Tax assessed value: $498,990
- Annual tax amount: $4,261
- Date on market: 10/18/2025
- Cumulative days on market: 4 days
- Listing terms: Cash,Conventional,FHA,USDA Loan,VA Loan
- Road surface type: Paved
Price history
| Date | Event | Price |
|---|---|---|
| 12/2/2025 | Sold | $395,000+1.5%$141/sqft |
Source:  RMLS (OR) #674434268 Report a problem RMLS (OR) #674434268 Report a problem | ||
| 10/22/2025 | Pending sale | $389,000$139/sqft |
Source: RMLS (OR) #674434268 Report a problem | ||
| 10/18/2025 | Listed for sale | $389,000+159.3%$139/sqft |
Source: RMLS (OR) #674434268 Report a problem | ||
| 1/19/2018 | Sold | $150,000$54/sqft |
Source: RMLS (OR) #17471711 Report a problem | ||
Public tax history
| Year | Property taxes | Tax assessment |
|---|---|---|
| 2025 | $4,397 +3.2% | $247,855 +3% |
| 2024 | $4,262 +1.9% | $240,636 +3% |
| 2023 | $4,181 +2.8% | $233,628 +3% |
| 2022 | $4,066 +3.1% | $226,824 +3% |
| 2021 | $3,942 +7.5% | $220,218 +3% |
| 2020 | $3,665 +5.7% | $213,804 +3% |
| 2019 | $3,468 -0.4% | $207,577 +3% |
| 2018 | $3,483 +2.9% | $201,532 +3% |
| 2017 | $3,384 +2.9% | $195,663 +3% |
| 2016 | $3,287 +3% | $189,965 +3% |
| 2015 | $3,192 +2.9% | $184,433 +3% |
| 2014 | $3,101 +2.9% | $179,062 +3% |
| 2013 | $3,013 +6% | $173,847 +6.1% |
| 2011 | $2,842 +2.3% | $163,868 +3% |
| 2010 | $2,778 +3% | $159,096 +3% |
| 2009 | $2,699 +2.9% | $154,463 +3% |
| 2008 | $2,622 +3% | $149,965 +3% |
| 2007 | $2,545 | $145,598 |
Find assessor info on the county website
Neighborhood: 97814
Nearby homes
- $362,3003 bd2 ba3.2k sqft909 Hillcrest Dr, Baker City, OR 97814Off Market
- $313,9003 bd2 ba2.1k sqft2900 Westview Dr, Baker City, OR 97814Off Market
- $319,6003 bd1 ba-- sqft2915 Hillcrest Dr, Baker City, OR 97814Off Market
- $266,9003 bd2 ba-- sqft2741 Tracy St, Baker City, OR 97814Off Market
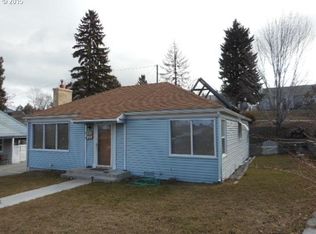
- $338,1003 bd2 ba2.5k sqft1000 Westview Dr, Baker City, OR 97814Off Market
- $341,7002 bd2 ba-- sqft2920 Westview Dr, Baker City, OR 97814Off Market
- $240,8002 bd1 ba-- sqft2731 Tracy St, Baker City, OR 97814Off Market
- $329,9003 bd2 ba3.2k sqft909 9th St, Baker City, OR 97814Off Market
Nearby schools
GreatSchools rating
- 5/10South Baker Intermediate SchoolGrades: 4-6Distance: 0.4 mi
- 6/10Baker Middle SchoolGrades: 7-8Distance: 0.7 mi
- 6/10Baker High SchoolGrades: 9-12Distance: 1.3 mi
Schools provided by the listing agent
- Elementary: South Baker,Brooklyn
- Middle: Baker
- High: Baker
Source: RMLS (OR). This data may not be complete. We recommend contacting the local school district to confirm school assignments for this home.


Get pre-qualified for a loan
At Zillow Home Loans, we can pre-qualify you in as little as 5 minutes with no impact to your credit score.An equal housing lender. NMLS #10287.
Sell for more on Zillow
Get a Zillow Showcase℠ listing at no additional cost and you could sell for .
$395,300
2% more
+$7,906
With Zillow Showcase(estimated)
$403,206
- Oregon
- Baker County
- Baker City
- 97814
- 1025 Hillcrest Dr
Nearby cities
Nearby zip codes
Other Baker City Topics
