Skip main navigation
Sold for $512,000
  • $512,000

    1025 Ironwood Ln, Hanover, MD 21076

    3beds
    2,020sqft
    Townhouse
    Built in 2010
    1,742 Square Feet Lot
    $513,700 Zestimate®
    $253/sqft
    $3,111 Estimated rent

    Home value

    $513,700

    $478,000 - $550,000

    $3,111/mo

    Zestimate® history
    Loading
    Loading...

    Owner options

    List your home for rent

    $3,111/mo

    Rent Zestimate®

    Find your next renter with Zillow Rental Manager. Plus, with online applications, you can quickly screen prospective tenants – for free.

    Learn more

    $3,111/mo

    Rent Zestimate®

    Refinance and save

    $3,232/mo

    Est. payment

    Refinancing to a lower rate could help reduce your monthly payments and save thousands over the life of the loan.

    See today's rates

    $3,232/mo

    Est. payment

    Explore your selling options

    Work with a Zillow partner agent

    Leverage their expertise and Zillow's premium Showcase listings to get your home seen by more buyers.

    Get started

    List with your own agent

    Get your home in front of millions of buyers by listing it on Zillow.

    Learn how to do it

    Sell it yourself

    Take full control of how buyers see your home on Zillow by listing For Sale by Owner (FSBO).

    List your home

    What's special

    Warm brick facadeDedicated officeAttached garageCustom walk-in closetEnd-of-row townhouseCharming side yardLovely deck
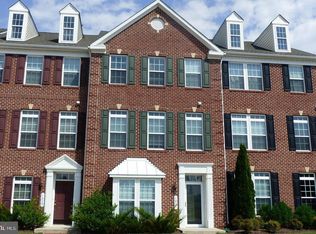
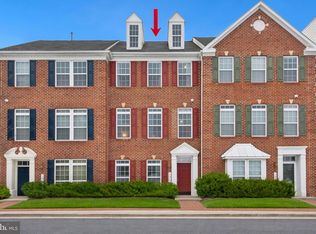
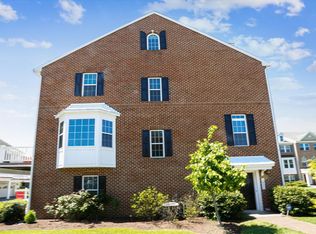
    Discover the charm of this beautifully designed END-of-ROW townhouse in the desirable Residences at Buckingham! Move-in ready and available for quick settlement, this Colonial-style previous model home built in 2010 features a warm brick facade and offers a perfect blend of modern comfort and classic elegance. The entry level features a welcoming space along with access to the laundry and garage. Also off of the foyer you will find a dedicated office and half bath, the perfect work from home space! As you reach the main level, you will be welcomed to a warm and inviting atmosphere, thanks to the END-of-ROW units' extra sun-filled windows. This spacious open floor plan seamlessly connects the living area, dining area, gourmet eat-in-kitchen and half bath. The kitchen is a cooks delight, complete with upgraded countertops, a spacious island, and a pantry for all your culinary needs. You will notice well appointed choices of rich hardwood floors, crown moldings, and recessed lighting along with new carpet and fresh paint throughout. The generous primary suite includes a luxurious bath, custom walk-in closet and private primary loft with wet bar, perfect for a cozy relaxing in-home getaway. Also on the upper level are 2 well sized bedrooms and a full bathroom. Outside, the corner lot features a charming side yard and a lovely deck, perfect for outdoor gatherings or quiet evenings. The attached garage and paved driveway offer plenty of parking space. This home is not just a place to live; it's a sanctuary where comfort meets style. Don't miss the opportunity to make it yours!

    Zillow last checked:

    Listing updated:

    Listed by:

    Alicia Palmer 443-790-3294,

    Freedom Realty LLC

    Bought with:

    Natalie Nieman, 5016687

    Humanity Realtors, Inc.

    Source: Bright MLS,MLS#: MDAA2137212MLS Logo

    Facts & features

    Interior

    Bedrooms & bathrooms
    • Bedrooms: 3
    • Bathrooms: 4
    • Full bathrooms: 2
    • 1/2 bathrooms: 2
    • Main level bathrooms: 1
    Primary bedroom
    • Level: Upper
    Bedroom 1
    • Level: Upper
    Bedroom 2
    • Level: Upper
    Primary bathroom
    • Level: Upper
    Bathroom 1
    • Level: Upper
    Half bath
    • Level: Main
    Half bath
    • Level: Lower
    Kitchen
    • Level: Main
    Laundry
    • Level: Lower
    Living room
    • Level: Main
    Loft
    • Level: Upper
    Office
    • Level: Lower
    Heating
    • Forced Air, Natural Gas
    Cooling
    • Central Air, Electric
    Appliances
    • Included: Microwave, Cooktop, Dishwasher, Dryer, Double Oven, Refrigerator, Washer, Disposal, Electric Water Heater
    • Laundry: Lower Level, Laundry Room
    Features
    • Open Floorplan, Pantry, Crown Molding, Kitchen - Gourmet, Kitchen Island, Ceiling Fan(s), Recessed Lighting, Upgraded Countertops, Walk-In Closet(s), Bar, Built-in Features, Eat-in Kitchen, Primary Bath(s)
    • Flooring: Carpet, Ceramic Tile, Hardwood, Wood
    • Has basement: No
    • Has fireplace: No
    Interior area
    • Total structure area: 2,020
    • Total interior livable area: 2,020 sqft
    • Finished area above ground: 2,020
    • Finished area below ground: 0

    Property

    Parking
    • Total spaces: 4
    • Parking features: Garage Faces Rear, Driveway, Attached
    • Attached garage spaces: 2
    • Uncovered spaces: 2
    Accessibility
    • Accessibility features: None
    Features
    • Levels: Four
    • Stories: 4
    • Patio & porch: Deck
    • Exterior features: Underground Lawn Sprinkler
    • Pool features: None
    Lot
    • Size: 1,742 sqft
    • Features: Corner Lot, SideYard(s)
    Details
    • Additional structures: Above Grade, Below Grade
    • Parcel number: 020413390230457
    • Zoning: RESIDENTIAL
    • Special conditions: Standard

    Construction

    Type & style
    • Home type: Townhouse
    • Architectural style: Colonial
    • Property subtype: Townhouse
    Materials
    • Brick Front, Vinyl Siding
    • Foundation: Slab
    Condition
    • New construction: No
    • Year built: 2010

    Utilities & green energy

    • Sewer: Public Sewer
    • Water: Public

    Community & neighborhood

    Location
    • Region: Hanover
    • Subdivision: Residences At Buckingham

    HOA & financial

    HOA
    • Has HOA: Yes
    • HOA fee: $122 monthly
    • Amenities included: Common Grounds, Jogging Path
    • Services included: Common Area Maintenance, Maintenance Grounds, Snow Removal
    • Association name: METROPOLIS MANAGEMENT

    Other

    Other facts
    • Listing agreement: Exclusive Right To Sell
    • Ownership: Fee Simple

    Price history

    DateEventPrice
    5/8/2026Sold$512,000-1.5%$253/sqft
    Source: Bright MLS #MDAA2137212 Report a problem
    4/26/2026Pending sale$520,000$257/sqft
    Source: Bright MLS #MDAA2137212 Report a problem
    3/29/2026Contingent$520,000$257/sqft
    Source: Bright MLS #MDAA2137212 Report a problem
    3/10/2026Listed for sale$520,000+58.1%$257/sqft
    Source: Bright MLS #MDAA2137212 Report a problem
    1/8/2025Sold$329,000-14.5%$163/sqft
    Source: Public Record Report a problem
    1/25/2019Listing removed$2,425-2%$1/sqft
    Source: Meade Realty Inc #1000444190 Report a problem
    1/24/2019Listing removed$384,900$191/sqft
    Source: Meade Realty Inc #1001910400 Report a problem
    1/3/2019Price change$384,9000%$191/sqft
    Source: Meade Realty Inc #1001910400 Report a problem
    12/20/2018Price change$2,475-1%$1/sqft
    Source: Meade Realty Inc #1000444190 Report a problem
    10/23/2018Price change$385,000-1.3%$191/sqft
    Source: Meade Realty Inc #1001910400 Report a problem
    8/31/2018Price change$2,500-2%$1/sqft
    Source: Meade Realty Inc #1000444190 Report a problem
    8/22/2018Price change$389,9000%$193/sqft
    Source: Meade Realty Inc #1001910400 Report a problem
    6/20/2018Listed for sale$390,000+0.8%$193/sqft
    Source: Meade Realty Inc #1001910400 Report a problem
    4/25/2018Listed for rent$2,550+2.2%$1/sqft
    Source: Meade Realty Inc #1000444190 Report a problem
    6/14/2017Listing removed$386,750$191/sqft
    Source: Meade Realty Inc #AA9939942 Report a problem
    5/7/2017Listing removed$2,495$1/sqft
    Source: Meade Realty Inc #AA9932400 Report a problem
    5/7/2017Listed for sale$386,750$191/sqft
    Source: Meade Realty Inc #AA9939942 Report a problem
    5/1/2017Listed for rent$2,495$1/sqft
    Source: Meade Realty Inc #AA9932400 Report a problem
    8/1/2014Listing removed$2,495$1/sqft
    Source: Meade Realty Inc #AA8361434 Report a problem
    6/14/2014Listed for rent$2,495$1/sqft
    Source: Meade Realty Inc #AA8361434 Report a problem
    6/18/2011Listing removed$2,495$1/sqft
    Source: Meade Realty Inc #AA7601098 Report a problem
    6/9/2011Price change$2,495-5.8%$1/sqft
    Source: Meade Realty Inc #AA7601098 Report a problem
    5/15/2011Listed for rent$2,650$1/sqft
    Source: Meade Realty Inc #AA7601098 Report a problem

    Public tax history

    YearProperty taxesTax assessment
    2025$5,145 +14.2%$430,100 +4.5%
    2024$4,505 +5%$411,433 +4.8%
    2023$4,289 +9.7%$392,767 +5%
    2022$3,909 +1%$374,100 +1%
    2021$3,871 +0.9%$370,467 +1%
    2020$3,837 +0.9%$366,833 +1%
    2019$3,803 +5.4%$363,200 +2.1%
    2018$3,608 +1.6%$355,800 +2.1%
    2017$3,551 $348,400 +2.2%
    2016-- $341,000 +1.4%
    2015-- $336,233 +1.4%
    2014-- $331,467 +1.5%
    2013-- $326,700
    2012-- $326,700
    2011-- $326,700 +833.4%
    2010-- $35,000
    2009-- --

    Find assessor info on the county website

    Neighborhood: 21076

    Nearby schools

    GreatSchools rating
    Schools provided by the listing agent
    • District: Anne Arundel County Public Schools

    Source: Bright MLS. This data may not be complete. We recommend contacting the local school district to confirm school assignments for this home.

    Get a cash offer in 3 minutes
    Find out how much your home could sell for in as little as 3 minutes with a no-obligation cash offer.
    Estimated market value
    $513,700
    Get a cash offer in 3 minutes
    Find out how much your home could sell for in as little as 3 minutes with a no-obligation cash offer.
    Estimated market value
    $513,700